
Search results for "Drywall" in Home Design Ideas


 CR Gas Logs & Fireplaces
Large trendy formal and open concept dark wood floor and brown floor living room photo in Boston with beige walls, a ribbon fireplace, a tile fireplace and no tv
Find the right local pro for your project

 User
Custom Steam Door and Panel Inline Frameless Shower with 1/2" Starfire Glass, Pivot Hinges, ,and Custom Plated Polished Nickel Hardware Done on a White Marble Tile.
Photo Credit: Shane McKinney

 Todd Whittaker Drywall Inc.
Ready to add a pop of color to your home? The TWD team worked with this loyal customer to install a pair of new paint grade Fiberglass 10-lite doors into the living area of her home. The bold teal color was just what she was looking for!
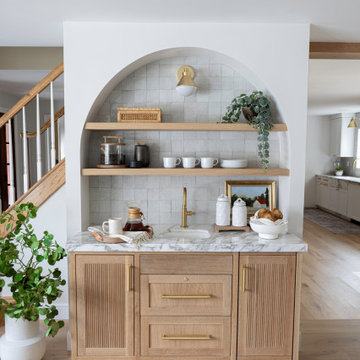
Example of a small transitional single-wall light wood floor and brown floor wet bar design in DC Metro with an undermount sink, beaded inset cabinets, light wood cabinets, marble countertops, white backsplash, mosaic tile backsplash and multicolored countertops

 Cohen Construction Inc.
Stovall Studio
Mid-sized trendy master dark wood floor bedroom photo in Denver with white walls, a ribbon fireplace and a metal fireplace
Mid-sized trendy master dark wood floor bedroom photo in Denver with white walls, a ribbon fireplace and a metal fireplace


Inspiration for a huge mediterranean master multicolored tile and mosaic tile marble floor and multicolored floor freestanding bathtub remodel in Phoenix with recessed-panel cabinets, brown cabinets, a one-piece toilet, white walls, an integrated sink, marble countertops and a hinged shower door





 Robert Elliott Custom Homes
Nathan Schroder Photography
BK Design Studio
Robert Elliott Custom Homes
Large transitional open concept dark wood floor family room photo in Dallas with beige walls, a standard fireplace, a stone fireplace and a wall-mounted tv
Large transitional open concept dark wood floor family room photo in Dallas with beige walls, a standard fireplace, a stone fireplace and a wall-mounted tv

 Abshire Custom Cabinetry/Ultimate Drywall
Kitchen Cabinets
Eat-in kitchen - huge contemporary l-shaped eat-in kitchen idea in New Orleans with an undermount sink, shaker cabinets, white cabinets, quartzite countertops, multicolored backsplash, ceramic backsplash, stainless steel appliances, an island and multicolored countertops
Eat-in kitchen - huge contemporary l-shaped eat-in kitchen idea in New Orleans with an undermount sink, shaker cabinets, white cabinets, quartzite countertops, multicolored backsplash, ceramic backsplash, stainless steel appliances, an island and multicolored countertops

 Thistle & Co.
Stephanie Russo Photography
Example of a small cottage master white tile and mirror tile mosaic tile floor corner shower design in Phoenix with furniture-like cabinets, medium tone wood cabinets, a one-piece toilet, white walls, a vessel sink, wood countertops and a hinged shower door
Example of a small cottage master white tile and mirror tile mosaic tile floor corner shower design in Phoenix with furniture-like cabinets, medium tone wood cabinets, a one-piece toilet, white walls, a vessel sink, wood countertops and a hinged shower door

 The Good Guys Handyman
Removal of wall separating Kitchen/Family Room.
Inspiration for a mid-sized craftsman family room remodel in Chicago
Inspiration for a mid-sized craftsman family room remodel in Chicago

 Scheer & Co. Interior Design
Living Room
Inspiration for a mid-sized transitional open concept living room remodel in Austin with white walls
Inspiration for a mid-sized transitional open concept living room remodel in Austin with white walls

 John Kraemer & Sons
Builder: John Kraemer & Sons | Photography: Landmark Photography
Small minimalist formal and open concept concrete floor living room photo in Minneapolis with beige walls, no fireplace, a stone fireplace and a wall-mounted tv
Small minimalist formal and open concept concrete floor living room photo in Minneapolis with beige walls, no fireplace, a stone fireplace and a wall-mounted tv
183