
Search results for "Drywall" in Home Design Ideas
 Todd Whittaker Drywall Inc.
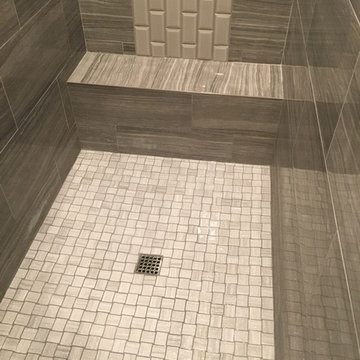
Corner open walk-in shower featuring 2"x2" basket weave pattern on the shower floor, 12"x24" rectangle tile on the shower walls and bench with an added 3"x6" deco band in a vertical waterfall design above the bench.

 Prime Time Painting & Drywall Llc
Alcove bathtub - master alcove bathtub idea in Minneapolis with an undermount sink, recessed-panel cabinets, white cabinets, solid surface countertops and gray walls

 Amy A. Alper, Architect
An addition wrapping an existing 1920's cottage.
PEric Rorer
Inspiration for a mid-sized rustic open concept medium tone wood floor living room remodel in San Francisco with white walls, a stone fireplace and a concealed tv
Inspiration for a mid-sized rustic open concept medium tone wood floor living room remodel in San Francisco with white walls, a stone fireplace and a concealed tv
Find the right local pro for your project
 Todd Whittaker Drywall Inc.
Patio addition 41' 5" x 16' 9-1/2" wrapping around the back and side of the home tied into the roofing. Pop-outs and gutters to precisely match the existing home for a seamless addition.



 Carrie Roby Interiors, LLC
Stephen Reed
Example of a trendy open concept kitchen design in Dallas with an undermount sink, flat-panel cabinets, gray cabinets and white backsplash
Example of a trendy open concept kitchen design in Dallas with an undermount sink, flat-panel cabinets, gray cabinets and white backsplash

 Harrell Drywall Inc
Inspiration for a mid-sized contemporary enclosed dining room remodel with gray walls, a standard fireplace and a stone fireplace

 Klopf Architecture
How do you expand an L shaped Eichler with the challenge of extending a long dark entry? Klopf Architecture's solution, to design a light filled atrium in the hallway to open up the bedroom expansion with green plants, sky lights and a glass wall. Not to mention the thoughtfulness of a blind door with wood siding similar to the rest of the home.
Klopf Architecture Project Team: John Klopf, AIA, Geoff Campen, Jeffrey Prose, and Angela Todorova
Contractor: William Lowe Construction
Photography ©2013 Mariko Reed
Location: Palo Alto, CA
Year completed: 2013
 Abshire Custom Cabinetry/Ultimate Drywall
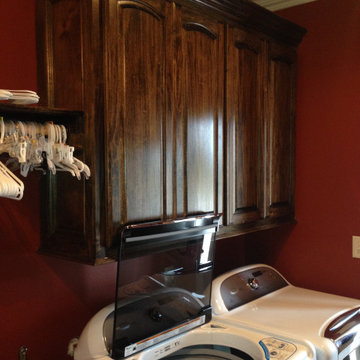
Upper cabinets for laundry detergents and dryer suppies
Example of a mid-sized trendy single-wall utility room design in New Orleans with an utility sink, open cabinets, dark wood cabinets, red walls and a side-by-side washer/dryer
Example of a mid-sized trendy single-wall utility room design in New Orleans with an utility sink, open cabinets, dark wood cabinets, red walls and a side-by-side washer/dryer


 Multi Drywall & Partition, LLC
Customer was remodeling their home and wanted a custom oak stair with a dark stain on the treads. Our trim carpenters built the stair to fit the existing space, making the stair geometry work in spite of the constrained space and existing parameters with which we had to contend. Then our painters came in and gave her the exact look she desired with the stain.


 Living Stone Design + Build
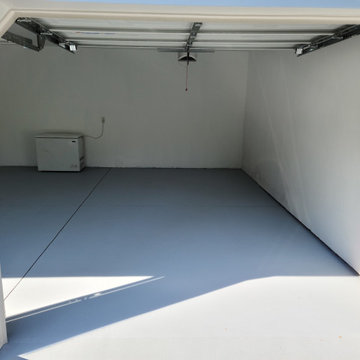
Professional-grade garage featuring industrial design elements with sophisticated storage solutions and premium finishes. The space combines functional workshop features with modern amenities, showcasing durable flooring, high-capacity lighting, and custom storage systems designed for automotive and workshop equipment.

190