
Search results for "Drywall" in Home Design Ideas
 Nelson's Construction, LLC
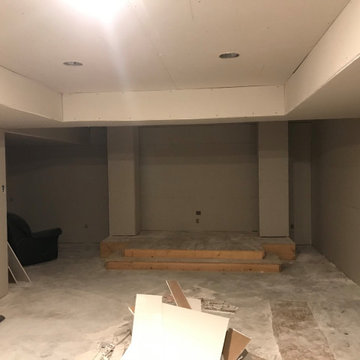
This is a stage built for a family that has daughters into performing arts, dance, cheer, choir, etc. It's also a perfect place for entertaining guests with live performances, bands, etc as well as karaoke. At the back of the stage is a drop down screen for watching their favorite movies, sports and more.

 User
This photo shows the simple and economical folding surface we added inside the laundry room, after caulking the countertop edges, but prior to painting.
Since the home was only a few years old we got lucky and found that Interceramic still makes the same floor tile. That made it much easier to make this look like it had always been there.
Photo taken by ProBilt Construction LLC.

 Todd Whittaker Drywall Inc.
This 17' by almost 18' addition with all of the amenities was the perfect space for this local homeowners crafting business! She uses it to host craft classes.
Find the right local pro for your project


 Spruill Homes LLC
White transitional kitchen with large vent hood with white oak accent, blue island, blue pantry door, brass lighting, brass hardware, cast iron apron front sink.

 O’Hara Interiors
Martha O'Hara Interiors, Interior Design & Photo Styling | AMEK Custom Builders, Builder | Troy Thies, Photography
Please Note: All “related,” “similar,” and “sponsored” products tagged or listed by Houzz are not actual products pictured. They have not been approved by Martha O’Hara Interiors nor any of the professionals credited. For information about our work, please contact design@oharainteriors.com.


 RDM General Contractors
Larry Falke
Example of a trendy master japanese bathtub design in Orange County with flat-panel cabinets, medium tone wood cabinets and an undermount sink
Example of a trendy master japanese bathtub design in Orange County with flat-panel cabinets, medium tone wood cabinets and an undermount sink


 Coats Homes
Description: Interior Design by Neal Stewart Designs ( http://nealstewartdesigns.com/). Architecture by Stocker Hoesterey Montenegro Architects ( http://www.shmarchitects.com/david-stocker-1/). Built by Coats Homes (www.coatshomes.com). Photography by Costa Christ Media ( https://www.costachrist.com/).
Others who worked on this project: Stocker Hoesterey Montenegro
 User
Example of a trendy u-shaped medium tone wood floor and brown floor kitchen design in Austin with an undermount sink, flat-panel cabinets, gray cabinets, stainless steel appliances, an island and black countertops

 Mercedes Premier Homes
The Tiffany by Mercedes Premier Homes! www.mercedespremier.com
Elegant ceramic tile dining room photo with beige walls
Elegant ceramic tile dining room photo with beige walls
 Todd Whittaker Drywall Inc.
TWD made over this room into a true mud room featuring Canyon Cabinetry in white from their Closet Plus line.
Walk-in closet - mid-sized traditional gender-neutral walk-in closet idea in Phoenix with raised-panel cabinets and white cabinets
Walk-in closet - mid-sized traditional gender-neutral walk-in closet idea in Phoenix with raised-panel cabinets and white cabinets

 Charlie & Co. Design, Ltd
Corey Gaffer
Transitional wooden l-shaped mixed material railing staircase photo in Minneapolis with wooden risers
Transitional wooden l-shaped mixed material railing staircase photo in Minneapolis with wooden risers

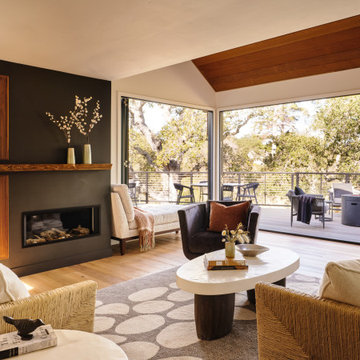
 Urbana Design Studio
Expansive bifold doors connect to interiors and exterior deck. Custom fireplace. Custom furnishings.
Mid-sized mountain style living room photo
Mid-sized mountain style living room photo


 Heritage Homes of Jacksonville
Jessie
Example of a mid-sized beach style medium tone wood floor living room design in Jacksonville with a standard fireplace, a stone fireplace and a wall-mounted tv
Example of a mid-sized beach style medium tone wood floor living room design in Jacksonville with a standard fireplace, a stone fireplace and a wall-mounted tv

 Harrell Drywall Inc
Inspiration for a large contemporary master bedroom remodel with white walls and no fireplace
188