
Search results for "Drywall" in Home Design Ideas

 Cushman Design Group
Photo: Jim Westphalen
Inspiration for a rustic medium tone wood floor and brown floor bedroom remodel in Burlington with white walls
Inspiration for a rustic medium tone wood floor and brown floor bedroom remodel in Burlington with white walls

 Custom Surface Solutions
 (www.css-tile.com) - Owner Craig Thompson (512) 430-1215. This project shows a master bathroom remodel. It includes a Porcelanosa large panel tile shower walls, pebble tile shower floor, penny tile wainscot and backsplash, 24 x 12 porcelain tile floor, and IKEA and custom cabinets.

 Titan Stairs, Utah!
This is a recent remodel we completed. Unfortunately no before picture but it was a very dated traditional oak railing system. We used Hammered Iron Spindles and a custom Turned Newel Post. The wood is Clear Alder.
Find the right local pro for your project

 MARGARITA BRAVO
The bathrooms in this Golden, Colorado, home are a mix of rustic and refined design — such as this copper vessel sink set against a wood shiplap wall, neutral color palettes, and bronze hardware:
Project designed by Denver, Colorado interior designer Margarita Bravo. She serves Denver as well as surrounding areas such as Cherry Hills Village, Englewood, Greenwood Village, and Bow Mar.
For more about MARGARITA BRAVO, click here: https://www.margaritabravo.com/
To learn more about this project, click here:
https://www.margaritabravo.com/portfolio/modern-rustic-bathrooms-colorado/

 Rollingwood Builders
Small transitional light wood floor and gray floor sunroom photo with a standard fireplace, a stone fireplace and a standard ceiling

 Beach City Stairs
Staircase - large traditional carpeted l-shaped mixed material railing staircase idea in San Diego with carpeted risers

 Michael Nash Design, Build & Homes
Greg Hadley
Trendy formal and open concept living room photo in DC Metro with beige walls, a standard fireplace, a brick fireplace and a media wall
Trendy formal and open concept living room photo in DC Metro with beige walls, a standard fireplace, a brick fireplace and a media wall

 Luminosus Designs LLC
Example of a large trendy slate floor mudroom design in New York with white walls and a white front door

 Todd Whittaker Drywall Inc.
TWD did a full kitchen remodel in this home providing new cabinetry with storage to fit the customers' needs, such as cubbies, pull out drawers and space for her baking essentials. This brand new large scale island provides the space she needed! #twdaz #kitchenremodel #kitchenisland

 Wisconsin Log Homes Inc
KCJ Studios
Mountain style dark wood floor living room photo with white walls, a standard fireplace and a stone fireplace
Mountain style dark wood floor living room photo with white walls, a standard fireplace and a stone fireplace


 Rock Paper Hammer
Architecture and Construction by Rock Paper Hammer.
Interior Design by Lindsay Habeeb.
Photography by Andrew Hyslop.
Inspiration for a large modern master carpeted bedroom remodel in Louisville with white walls, a ribbon fireplace and a plaster fireplace
Inspiration for a large modern master carpeted bedroom remodel in Louisville with white walls, a ribbon fireplace and a plaster fireplace


 Corbin Reeves Construction
Trendy porcelain tile and beige floor hallway photo in Orange County with white walls
 Todd Whittaker Drywall Inc.
Ed Russell Photography
Mid-sized elegant galley porcelain tile eat-in kitchen photo in Phoenix with an undermount sink, shaker cabinets, distressed cabinets, granite countertops, multicolored backsplash, mosaic tile backsplash, stainless steel appliances and an island
Mid-sized elegant galley porcelain tile eat-in kitchen photo in Phoenix with an undermount sink, shaker cabinets, distressed cabinets, granite countertops, multicolored backsplash, mosaic tile backsplash, stainless steel appliances and an island


 Figueroa Remodeling Drywall Repair & Installation
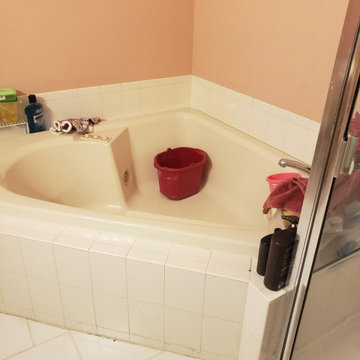
We offer bathroom remodeling service in Piscataway NJ. if you need update or complete remodeling contact us any time.
Example of a mid-sized classic master pink tile single-sink wet room design in Newark with furniture-like cabinets, beige cabinets, a hot tub, a wall-mount sink, granite countertops, beige countertops and a freestanding vanity
Example of a mid-sized classic master pink tile single-sink wet room design in Newark with furniture-like cabinets, beige cabinets, a hot tub, a wall-mount sink, granite countertops, beige countertops and a freestanding vanity

 Abshire Custom Cabinetry/Ultimate Drywall
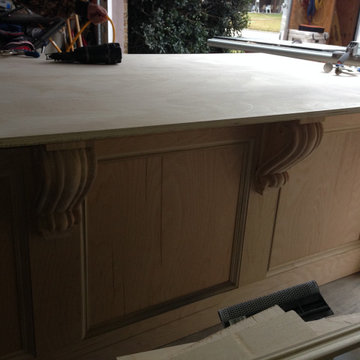
Kitchen Cabinets, Island, Vanity's.
Eat-in kitchen - large contemporary l-shaped vinyl floor, brown floor and coffered ceiling eat-in kitchen idea in New Orleans with a double-bowl sink, raised-panel cabinets, dark wood cabinets, granite countertops, beige backsplash, travertine backsplash, stainless steel appliances, an island and multicolored countertops
Eat-in kitchen - large contemporary l-shaped vinyl floor, brown floor and coffered ceiling eat-in kitchen idea in New Orleans with a double-bowl sink, raised-panel cabinets, dark wood cabinets, granite countertops, beige backsplash, travertine backsplash, stainless steel appliances, an island and multicolored countertops
 Abshire Custom Cabinetry/Ultimate Drywall
Kitchen Cabinets, Island, Vanity's.
Large trendy l-shaped vinyl floor, brown floor and coffered ceiling eat-in kitchen photo in New Orleans with a double-bowl sink, raised-panel cabinets, dark wood cabinets, granite countertops, beige backsplash, travertine backsplash, stainless steel appliances, an island and multicolored countertops
Large trendy l-shaped vinyl floor, brown floor and coffered ceiling eat-in kitchen photo in New Orleans with a double-bowl sink, raised-panel cabinets, dark wood cabinets, granite countertops, beige backsplash, travertine backsplash, stainless steel appliances, an island and multicolored countertops

 GMD Design Group
Example of a transitional medium tone wood floor living room design in Atlanta with gray walls, a corner fireplace and no tv
227