
Search results for "Drywall" in Home Design Ideas

 Suk Design Group LLP
Example of a large beach style master light wood floor and beige floor bedroom design in New York with blue walls and no fireplace

 Robinwood Kitchens
Mid-sized transitional galley ceramic tile and gray floor open concept kitchen photo in New York with an undermount sink, shaker cabinets, medium tone wood cabinets, quartz countertops, white backsplash, ceramic backsplash, stainless steel appliances, an island and white countertops

 SHM Architects
Nathan Schroder
Inspiration for a contemporary open concept living room remodel in Dallas with white walls and a standard fireplace
Inspiration for a contemporary open concept living room remodel in Dallas with white walls and a standard fireplace
Find the right local pro for your project

 Centre Sky Architecture Ltd
The design of this home drew upon historical styles, preserving the essentials of the original movement while updating these elements with clean lines and modern materials. Peers Homestead drew upon the American Farmhouse. The architectural design was based on several factors: orientation with views and connection to seasonal water elements, glass cubes, simplistic form and material palette, and steel accents with structure and cladding. To capture views, the floor to ceiling windows in the great room bring in the natural environment into the home and were oriented to face the Spanish Peaks. The great room’s simple gable roof and square room shape, accompanied by the large glass walls and a high ceiling, create an impressive glass cube effect. Following a contemporary trend for windows, thin-frame, aluminum clad windows were utilized for the high performance qualities as well as the aesthetic appeal.
(Photos by Whitney Kamman)

 Todd Whittaker Drywall Inc.
If you want a spa style bathroom, this is a great idea for you! TWD performed a full renovation to include a huge open shower with glass block and gorgeous vanity with plenty of storage! #twdaz #bathroomremodel #walkinshower #spabathroom #glassblock

 John Kraemer & Sons
Builder: John Kraemer & Sons | Architecture: Sharratt Design | Landscaping: Yardscapes | Photography: Landmark Photography
Example of a huge classic enclosed carpeted and gray floor home theater design in Minneapolis with red walls and a projector screen
Example of a huge classic enclosed carpeted and gray floor home theater design in Minneapolis with red walls and a projector screen

 Boston Home Designs, LLC.
Evan White
Elegant galley kitchen photo in Boston with shaker cabinets, medium tone wood cabinets, multicolored backsplash, matchstick tile backsplash and stainless steel appliances
Elegant galley kitchen photo in Boston with shaker cabinets, medium tone wood cabinets, multicolored backsplash, matchstick tile backsplash and stainless steel appliances

 Custom Surface Solutions
 (www.css-tile.com) - Owner Craig Thompson (512) 430-1215. This project shows new 12 x 24 tile installed vertically with offset layout pattern on wall and floor. Includes shower box with linear glass accent tile back and vertical glass accent band. Tile edges are finished with Schluter Jolly satin aluminum profile edge trim.
 Tanner Homes
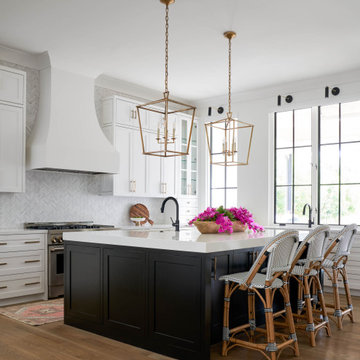
Large transitional u-shaped medium tone wood floor and brown floor eat-in kitchen photo in Dallas with an undermount sink, shaker cabinets, white cabinets, quartz countertops, white backsplash, marble backsplash, white appliances, an island and white countertops

Living room - huge southwestern open concept brown floor living room idea in Albuquerque with beige walls, a standard fireplace, a tv stand and a plaster fireplace

 Whitten Architects
Trent Bell Photography
Mid-sized trendy galley gray floor open concept kitchen photo in Portland Maine with an undermount sink, flat-panel cabinets, medium tone wood cabinets, soapstone countertops, stainless steel appliances, an island and white backsplash
Mid-sized trendy galley gray floor open concept kitchen photo in Portland Maine with an undermount sink, flat-panel cabinets, medium tone wood cabinets, soapstone countertops, stainless steel appliances, an island and white backsplash
 Blue River Contracting, LLC
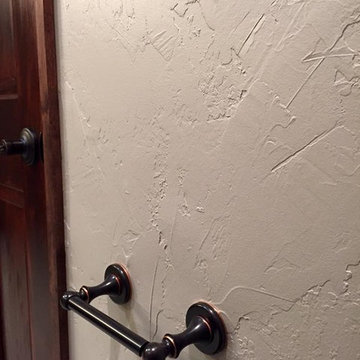
Skip Trowel Wall Texture
Home design - transitional home design idea in Denver
Home design - transitional home design idea in Denver
 Todd Whittaker Drywall Inc.
This fully remodeled home in Litchfield Park AZ is one to make note of. It's ultra model clean lines and textures make it a beauty.
Mid-sized minimalist open concept family room photo in Phoenix with gray walls, no fireplace and a wall-mounted tv
Mid-sized minimalist open concept family room photo in Phoenix with gray walls, no fireplace and a wall-mounted tv


 Todd Whittaker Drywall Inc.
White #subwaytile is a timeless look for your bathroom! #twdaz #bathroomremodel
Doorless shower - small traditional 3/4 brown tile and ceramic tile ceramic tile doorless shower idea in Phoenix with a one-piece toilet
Doorless shower - small traditional 3/4 brown tile and ceramic tile ceramic tile doorless shower idea in Phoenix with a one-piece toilet

 Dana Benson Construction
Bethany Nauert
Example of a trendy medium tone wood floor dining room design in Los Angeles with white walls
Example of a trendy medium tone wood floor dining room design in Los Angeles with white walls

 Taylor Lombardo Architects
Photo by Michael Hospelt
Example of a minimalist medium tone wood floor pivot front door design in San Francisco with beige walls and a glass front door
Example of a minimalist medium tone wood floor pivot front door design in San Francisco with beige walls and a glass front door

 North State Custom Builders
Inspiration for a large coastal l-shaped medium tone wood floor and brown floor open concept kitchen remodel with a double-bowl sink, shaker cabinets, white cabinets, granite countertops, blue backsplash, subway tile backsplash, stainless steel appliances and an island
 Todd Whittaker Drywall Inc.
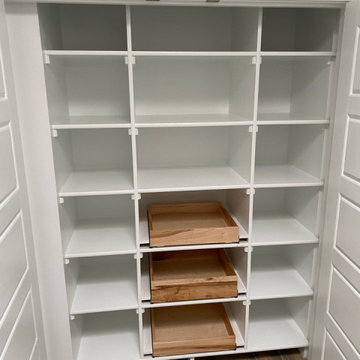
Secondary closet with sufficient storage for everything you might need.
Inspiration for a large shabby-chic style women's porcelain tile and white floor walk-in closet remodel in Phoenix with shaker cabinets and white cabinets
Inspiration for a large shabby-chic style women's porcelain tile and white floor walk-in closet remodel in Phoenix with shaker cabinets and white cabinets

 J. Dimas Design
The entry to this North Carolina home boasts a beautiful area rug and a mirror with antiqued details to coordinate with the beautiful pendant fixture.
225