
Search results for "Drywall" in Home Design Ideas
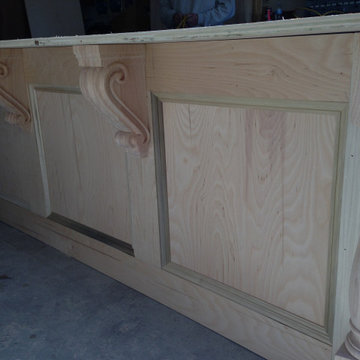
 Abshire Custom Cabinetry/Ultimate Drywall
Kitchen Cabinets, Island, Vanity's.
Example of a large trendy l-shaped vinyl floor, brown floor and coffered ceiling eat-in kitchen design in New Orleans with a double-bowl sink, raised-panel cabinets, dark wood cabinets, granite countertops, beige backsplash, travertine backsplash, stainless steel appliances, an island and multicolored countertops
Example of a large trendy l-shaped vinyl floor, brown floor and coffered ceiling eat-in kitchen design in New Orleans with a double-bowl sink, raised-panel cabinets, dark wood cabinets, granite countertops, beige backsplash, travertine backsplash, stainless steel appliances, an island and multicolored countertops
 Abshire Custom Cabinetry/Ultimate Drywall
Kitchen Cabinets, Island,
Example of a large trendy l-shaped vinyl floor, brown floor and coffered ceiling eat-in kitchen design in New Orleans with a double-bowl sink, raised-panel cabinets, dark wood cabinets, granite countertops, beige backsplash, travertine backsplash, stainless steel appliances, an island and multicolored countertops
Example of a large trendy l-shaped vinyl floor, brown floor and coffered ceiling eat-in kitchen design in New Orleans with a double-bowl sink, raised-panel cabinets, dark wood cabinets, granite countertops, beige backsplash, travertine backsplash, stainless steel appliances, an island and multicolored countertops
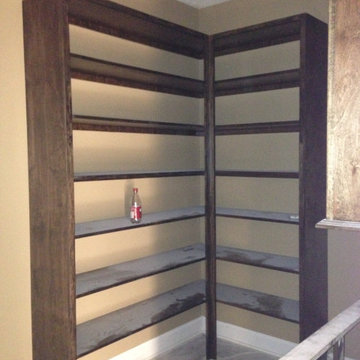 Abshire Custom Cabinetry/Ultimate Drywall
Kitchen Cabinets, Island, Pantry
Eat-in kitchen - large contemporary l-shaped vinyl floor, brown floor and coffered ceiling eat-in kitchen idea in New Orleans with a double-bowl sink, open cabinets, dark wood cabinets, granite countertops, beige backsplash, travertine backsplash, stainless steel appliances, an island and multicolored countertops
Eat-in kitchen - large contemporary l-shaped vinyl floor, brown floor and coffered ceiling eat-in kitchen idea in New Orleans with a double-bowl sink, open cabinets, dark wood cabinets, granite countertops, beige backsplash, travertine backsplash, stainless steel appliances, an island and multicolored countertops
Find the right local pro for your project

 The Cabinet Gallery
This family room media center and mantel turned out so nice with a Benjamin Moore - Hale Navy and Sherwin Williams - Bright White color compilation. We were able to show our clients many different colors options with our 3D designs, to help them pick their favorite!
 Abshire Custom Cabinetry/Ultimate Drywall
Beautiful Home owned by one of my favorite clients. Cody Lemaire in Vinton, LA
Large trendy l-shaped concrete floor kitchen pantry photo in New Orleans with a double-bowl sink, raised-panel cabinets, dark wood cabinets, granite countertops, multicolored backsplash, ceramic backsplash, stainless steel appliances, an island and multicolored countertops
Large trendy l-shaped concrete floor kitchen pantry photo in New Orleans with a double-bowl sink, raised-panel cabinets, dark wood cabinets, granite countertops, multicolored backsplash, ceramic backsplash, stainless steel appliances, an island and multicolored countertops

 Lendrum Photography LLC
Jeffrey Lendrum / Lendrum Photography LLC
Example of a farmhouse dark wood floor dining room design with beige walls
Example of a farmhouse dark wood floor dining room design with beige walls

 Todd Whittaker Drywall Inc.
Clean lines and all white theme make for a beautiful kitchen remodel. This kitchen features Wellborn Cabinetry, glossy white 3"x6" subway tile, and stunning apron front stainless steel sink.

 Sargent Design Company
Photography - Nat Rea www.natrea.com
Large elegant light wood floor and brown floor foyer photo in Burlington with red walls
Large elegant light wood floor and brown floor foyer photo in Burlington with red walls

 Coats Homes
Design ideas for a large contemporary full sun front yard landscaping in Dallas with a fireplace.
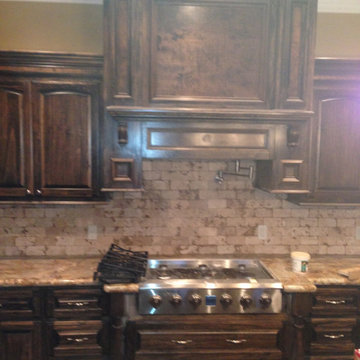 Abshire Custom Cabinetry/Ultimate Drywall
Beautiful Home owned by one of my favorite clients. Cody Lemaire in Vinton, LA
Large trendy l-shaped concrete floor kitchen pantry photo in New Orleans with a double-bowl sink, raised-panel cabinets, dark wood cabinets, granite countertops, brown backsplash, ceramic backsplash, stainless steel appliances, an island and yellow countertops
Large trendy l-shaped concrete floor kitchen pantry photo in New Orleans with a double-bowl sink, raised-panel cabinets, dark wood cabinets, granite countertops, brown backsplash, ceramic backsplash, stainless steel appliances, an island and yellow countertops
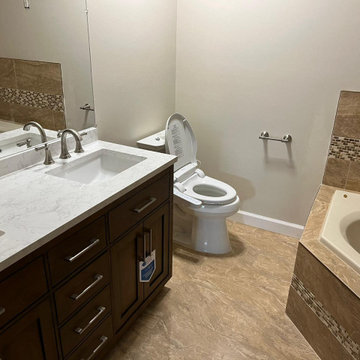
 Figueroa Remodeling Drywall Repair & Installation
We offer bathroom remodeling service in Piscataway NJ. if you need update or complete remodeling contact us any time.
Mid-sized elegant master pink tile single-sink wet room photo in New York with furniture-like cabinets, beige cabinets, a hot tub, a wall-mount sink, granite countertops, beige countertops and a freestanding vanity
Mid-sized elegant master pink tile single-sink wet room photo in New York with furniture-like cabinets, beige cabinets, a hot tub, a wall-mount sink, granite countertops, beige countertops and a freestanding vanity
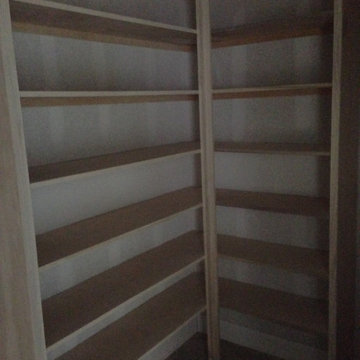 Abshire Custom Cabinetry/Ultimate Drywall
Kitchen Cabinets, Island, Pantry
Large trendy l-shaped vinyl floor, brown floor and coffered ceiling eat-in kitchen photo in New Orleans with a double-bowl sink, open cabinets, dark wood cabinets, granite countertops, beige backsplash, travertine backsplash, stainless steel appliances, an island and multicolored countertops
Large trendy l-shaped vinyl floor, brown floor and coffered ceiling eat-in kitchen photo in New Orleans with a double-bowl sink, open cabinets, dark wood cabinets, granite countertops, beige backsplash, travertine backsplash, stainless steel appliances, an island and multicolored countertops
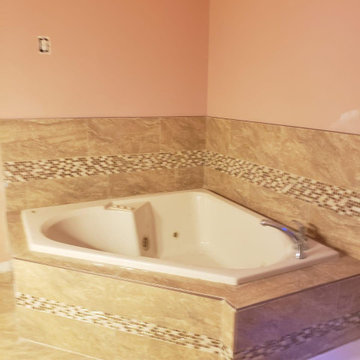 Figueroa Remodeling Drywall Repair & Installation
We offer bathroom remodeling service in Piscataway NJ. if you need update or complete remodeling contact us any time.
Mid-sized elegant master pink tile single-sink wet room photo in Newark with furniture-like cabinets, beige cabinets, a hot tub, a wall-mount sink, granite countertops, beige countertops and a freestanding vanity
Mid-sized elegant master pink tile single-sink wet room photo in Newark with furniture-like cabinets, beige cabinets, a hot tub, a wall-mount sink, granite countertops, beige countertops and a freestanding vanity

 Levi Design Build
Full guest bathroom at our Wrightwood Residence in Studio City, CA features large shower, contemporary vanity, lighted mirror with views to the san fernando valley.
Located in Wrightwood Estates, Levi Construction’s latest residency is a two-story mid-century modern home that was re-imagined and extensively remodeled with a designer’s eye for detail, beauty and function. Beautifully positioned on a 9,600-square-foot lot with approximately 3,000 square feet of perfectly-lighted interior space. The open floorplan includes a great room with vaulted ceilings, gorgeous chef’s kitchen featuring Viking appliances, a smart WiFi refrigerator, and high-tech, smart home technology throughout. There are a total of 5 bedrooms and 4 bathrooms. On the first floor there are three large bedrooms, three bathrooms and a maid’s room with separate entrance. A custom walk-in closet and amazing bathroom complete the master retreat. The second floor has another large bedroom and bathroom with gorgeous views to the valley. The backyard area is an entertainer’s dream featuring a grassy lawn, covered patio, outdoor kitchen, dining pavilion, seating area with contemporary fire pit and an elevated deck to enjoy the beautiful mountain view.
Project designed and built by
Levi Construction
http://www.leviconstruction.com/
Levi Construction is specialized in designing and building custom homes, room additions, and complete home remodels. Contact us today for a quote.

 Merrick Design and Build Inc.
David Merrick
Mid-sized eclectic l-shaped concrete floor utility room photo in DC Metro with a farmhouse sink, open cabinets, wood countertops, green walls, a side-by-side washer/dryer and medium tone wood cabinets
Mid-sized eclectic l-shaped concrete floor utility room photo in DC Metro with a farmhouse sink, open cabinets, wood countertops, green walls, a side-by-side washer/dryer and medium tone wood cabinets
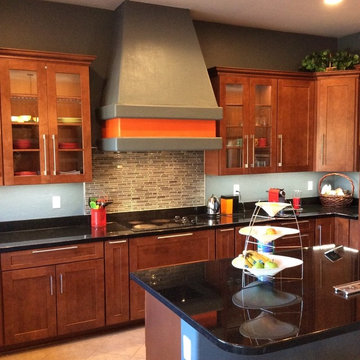 Todd Whittaker Drywall Inc.
Full Kitchen Remodel in Surprise AZ. Includes Timberlake New Haven cabinetry with an Auburn Glaze finish, Black Galaxy granite countertops with Lambent mosaic tile backsplash.

 KBR Design & Build
Upper West Side full apartment remodel.
Crown molding and gray wall color.
KBR Design & Build
Living room - mid-sized contemporary open concept dark wood floor living room idea in New York with gray walls and no tv
Living room - mid-sized contemporary open concept dark wood floor living room idea in New York with gray walls and no tv


 Arrow Timber Framing
9726 NE 302nd St, Battle Ground, WA 98604
(360) 687-1868
Web Site: https://www.arrowtimber.com
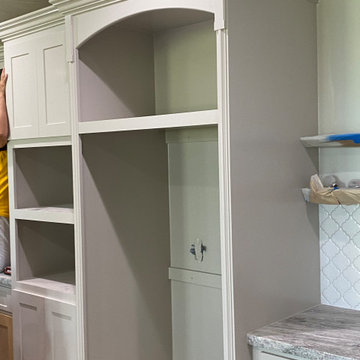 Abshire Custom Cabinetry/Ultimate Drywall
Great kitchen, great choices, great taste. Super great client.
Inspiration for a huge cottage u-shaped vinyl floor, brown floor and exposed beam eat-in kitchen remodel in New Orleans with an undermount sink, shaker cabinets, white cabinets, quartz countertops, white backsplash, porcelain backsplash, stainless steel appliances and an island
Inspiration for a huge cottage u-shaped vinyl floor, brown floor and exposed beam eat-in kitchen remodel in New Orleans with an undermount sink, shaker cabinets, white cabinets, quartz countertops, white backsplash, porcelain backsplash, stainless steel appliances and an island
229