
Search results for "Drywall" in Home Design Ideas

 AhA!nteriors Corp.
Paulina Hospod
Inspiration for a mid-sized contemporary master dark wood floor bedroom remodel in New York
Inspiration for a mid-sized contemporary master dark wood floor bedroom remodel in New York


 D.E. Interior Designs
This condo underwent an amazing transformation! The kitchen was moved from one side of the condo to the other so the homeowner could take advantage of the beautiful view. This beautiful hutch makes a wonderful serving counter and the tower on the left hides a supporting column. The beams in the ceiling are not only a great architectural detail but they allow for lighting that could not otherwise be added to the condos concrete ceiling. The lovely crown around the room also conceals solar shades and drapery rods.
Find the right local pro for your project

 Todd Whittaker Drywall Inc.
Stunning full remodel of the kitchen, bathroom and living areas of this Scottsdale condo. Glacier finish Wellborn Select Cabinetry with quartz countertops used in all wet rooms. 3" x 6" subway tile at the Kitchen. Fresh paint, new baseboard moulding and brushed nickel fixtures add the finishing touches.

 NAC2
Inspiration for a southwestern 3/4 corner shower remodel in Dallas with a drop-in sink, beaded inset cabinets, white cabinets and gray walls

 Jentry McGraw Design Associates
Trendy formal and open concept medium tone wood floor living room photo in San Francisco with white walls, a ribbon fireplace and a tile fireplace

 Klopf Architecture
 and Outer space Landscape Architects designed a new warm, modern, open, indoor-outdoor home in Los Altos, California. Inspired by mid-century modern homes but looking for something completely new and custom, the owners, a couple with two children, bought an older ranch style home with the intention of replacing it.
Created on a grid, the house is designed to be at rest with differentiated spaces for activities; living, playing, cooking, dining and a piano space. The low-sloping gable roof over the great room brings a grand feeling to the space. The clerestory windows at the high sloping roof make the grand space light and airy.
Upon entering the house, an open atrium entry in the middle of the house provides light and nature to the great room. The Heath tile wall at the back of the atrium blocks direct view of the rear yard from the entry door for privacy.
The bedrooms, bathrooms, play room and the sitting room are under flat wing-like roofs that balance on either side of the low sloping gable roof of the main space. Large sliding glass panels and pocketing glass doors foster openness to the front and back yards. In the front there is a fenced-in play space connected to the play room, creating an indoor-outdoor play space that could change in use over the years. The play room can also be closed off from the great room with a large pocketing door. In the rear, everything opens up to a deck overlooking a pool where the family can come together outdoors.
Wood siding travels from exterior to interior, accentuating the indoor-outdoor nature of the house. Where the exterior siding doesn’t come inside, a palette of white oak floors, white walls, walnut cabinetry, and dark window frames ties all the spaces together to create a uniform feeling and flow throughout the house. The custom cabinetry matches the minimal joinery of the rest of the house, a trim-less, minimal appearance. Wood siding was mitered in the corners, including where siding meets the interior drywall. Wall materials were held up off the floor with a minimal reveal. This tight detailing gives a sense of cleanliness to the house.
The garage door of the house is completely flush and of the same material as the garage wall, de-emphasizing the garage door and making the street presentation of the house kinder to the neighborhood.
The house is akin to a custom, modern-day Eichler home in many ways. Inspired by mid-century modern homes with today’s materials, approaches, standards, and technologies. The goals were to create an indoor-outdoor home that was energy-efficient, light and flexible for young children to grow. This 3,000 square foot, 3 bedroom, 2.5 bathroom new house is located in Los Altos in the heart of the Silicon Valley.
Klopf Architecture Project Team: John Klopf, AIA, and Chuang-Ming Liu
Landscape Architect: Outer space Landscape Architects
Structural Engineer: ZFA Structural Engineers
Staging: Da Lusso Design
Photography ©2018 Mariko Reed
Location: Los Altos, CA
Year completed: 2017

 Jim Morrison Construction INC
Inspiration for a rustic enclosed dark wood floor and brown floor family room remodel in Sacramento with white walls, no fireplace and a wall-mounted tv

 Vance Killen Interior Design
Photo by Rick Pharaoh
Inspiration for a large modern master brown tile and porcelain tile porcelain tile and gray floor corner shower remodel with an undermount tub and brown walls
Inspiration for a large modern master brown tile and porcelain tile porcelain tile and gray floor corner shower remodel with an undermount tub and brown walls

 Talie Jane Interiors & Construction
Major remodel of entire first floor including the master bedroom. We added a double-sided gas fireplace (facing the master bedroom and master bathroom) with 3D stone surround, reclaimed wood mantel and built-in storage niches. Carpeting was replaced, new window treatments were installed, updated furniture, lighting, bedding and accessories were also added.

 Dalia Canora Design, LLC
Jane Beiles Photography
Example of a mid-sized transitional dark wood floor and brown floor great room design in DC Metro with gray walls and no fireplace
Example of a mid-sized transitional dark wood floor and brown floor great room design in DC Metro with gray walls and no fireplace
 Todd Whittaker Drywall Inc.
Gorgeous spacious Master Bathroom renovation combining various textures, materials and color palettes for a one-of-a-kind look.
Doorless shower - large contemporary master beige tile doorless shower idea in Phoenix with recessed-panel cabinets, dark wood cabinets, an undermount sink and quartzite countertops
Doorless shower - large contemporary master beige tile doorless shower idea in Phoenix with recessed-panel cabinets, dark wood cabinets, an undermount sink and quartzite countertops

 Primitive Huts/Helen Crawford
Nestled under 150 year old pecan and oak trees, we carefully and thoughtfully preserved and restored this rare 1928 Federal Style Craftsman near downtown Atlanta, while adding a new 2 story, 1,000 sf addition in the back. The addition, like the house boasts, 10 foot ceilings, yet is sited in a way to seamlessly blend with the original house, without dominating the unique original structure.

 BV Builders
Living room with white washed brick fireplace surround and reclaimed mantel made from a rough hewn beam. Engineered hardwood flooring (Mohawk Winchester) in varying lengths and widths.


 Kelsey Leigh Design Co.
Example of a mid-sized country single-wall porcelain tile and gray floor dedicated laundry room design in Oklahoma City with an undermount sink, shaker cabinets, blue cabinets, quartz countertops, white walls, a side-by-side washer/dryer and white countertops


 User
Mid-sized elegant beige floor kitchen photo in Minneapolis with an undermount sink, shaker cabinets, gray cabinets, gray backsplash, mosaic tile backsplash, an island and white countertops
 Abshire Custom Cabinetry/Ultimate Drywall
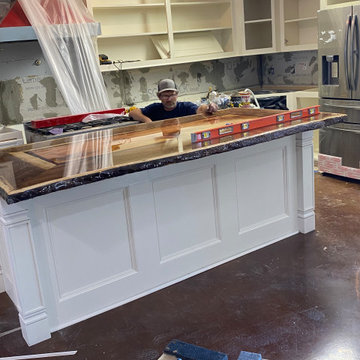
Island is 4' x 8' Painted with decorative panels on 3 sides and Cabinet storage on kitchen side with the very first ever made 4 live edge island top made with Dark Walnut, Spalted Sycamore and Purple Heart with sunk in middle 3/4" and 1" of heat and scratch resistant Epoxy. Truly a work of art. Will be posted in Lagniappe magazine soon.
242