
Search results for "Drywall" in Home Design Ideas

 Ember Fireplaces
Part of a full renovation in a Brooklyn brownstone a modern linear fireplace is surrounded by white stacked stone and contrasting custom built dark wood cabinetry. A limestone mantel separates the stone from a large TV and creates a focal point for the room.

 Georgio Home
Example of a mid-sized classic gender-neutral dark wood floor and brown floor walk-in closet design in New York with open cabinets and dark wood cabinets

 Todd Whittaker Drywall Inc.
Gorgeous spacious Master Bathroom renovation combining various textures, materials and color palettes for a one-of-a-kind look.
Example of a large trendy master beige tile doorless shower design in Phoenix with recessed-panel cabinets, dark wood cabinets, an undermount sink and quartzite countertops
Example of a large trendy master beige tile doorless shower design in Phoenix with recessed-panel cabinets, dark wood cabinets, an undermount sink and quartzite countertops
Find the right local pro for your project

 McNeill Baker Design Associates
The Master Bath is complete with his and hers matching vanities, a steam shower, soaking tub, separate toilet room and it own coffee bar.
The double shower is a steam-shower with the equipment conveniently placed in the cabinetry under the window.
Moser Inset Cabinetry, Circa Lighting, Ann Sacks Mosaic Marble Floors, Phylrich Faucets, Mr. Steam Shower, Kohler Tub, silent run fans and Top Knob Cabinetry Hardware make this a bathroom that will last for ages.
 Todd Whittaker Drywall Inc.
TWD completed a full home remodel on this central Phoenix farmhouse residence. Removing interior walls to expand the existing kitchen for a more open spacious feel, this is now a dream kitchen anyone would love!

 Abshire Custom Cabinetry/Ultimate Drywall
Sunk in tower cabinet in the Kid's bath due to limited space
Inspiration for a mid-sized contemporary master beige tile and ceramic tile ceramic tile, brown floor and double-sink wet room remodel in New Orleans with raised-panel cabinets, dark wood cabinets, a two-piece toilet, a drop-in sink, granite countertops, multicolored countertops and a built-in vanity
Inspiration for a mid-sized contemporary master beige tile and ceramic tile ceramic tile, brown floor and double-sink wet room remodel in New Orleans with raised-panel cabinets, dark wood cabinets, a two-piece toilet, a drop-in sink, granite countertops, multicolored countertops and a built-in vanity

 Constructionologists
Mid-sized trendy single-wall medium tone wood floor and brown floor open concept kitchen photo in Dallas with flat-panel cabinets, stainless steel appliances, an island, an undermount sink, brown cabinets, quartz countertops, white backsplash and glass sheet backsplash

 Hagen Homes, Inc.
Inspiration for a large rustic kitchen pantry remodel in New Orleans with raised-panel cabinets, distressed cabinets, granite countertops, beige backsplash, ceramic backsplash, stainless steel appliances and an island

 Serene Hills, LTD.
Trendy galley light wood floor kitchen photo in Austin with an undermount sink, flat-panel cabinets, stainless steel appliances and an island
 Todd Whittaker Drywall Inc.
Onyx Quartz Countertops.
White Cabinetry.
Brushed Nickel Fixtures.
Gray Plank Porcelain Tile.
Classy and timeless.
Mid-sized trendy master gray tile and porcelain tile porcelain tile bathroom photo in Phoenix with louvered cabinets, white cabinets, white walls, an undermount sink and quartzite countertops
Mid-sized trendy master gray tile and porcelain tile porcelain tile bathroom photo in Phoenix with louvered cabinets, white cabinets, white walls, an undermount sink and quartzite countertops
 Annapolis Heirlooms
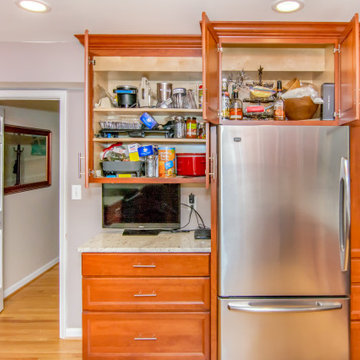
Kitchen - traditional light wood floor kitchen idea in Baltimore with a single-bowl sink, flat-panel cabinets, medium tone wood cabinets, granite countertops, gray backsplash, stainless steel appliances and beige countertops



 Michael H. Ricketts Painting & Home Repairs
Example of a mid-sized guest carpeted bedroom design in Philadelphia with red walls

 Delpino Custom Homes
Photography by Colin Grey Voigt
Inspiration for a contemporary bathroom remodel in Charleston
Inspiration for a contemporary bathroom remodel in Charleston

 Design8, LLC
White River granite, Honed marble granite
Example of a classic kitchen design in New Orleans
Example of a classic kitchen design in New Orleans

 Design Platform
Photos by David Lauer. www.davidlauerphotography.com
Inspiration for a contemporary carpeted living room remodel in Denver with white walls
Inspiration for a contemporary carpeted living room remodel in Denver with white walls

 Charco DESIGN & BUILD Inc.
Jim Brady
Inspiration for a mid-sized contemporary wooden l-shaped staircase remodel in San Diego with wooden risers
Inspiration for a mid-sized contemporary wooden l-shaped staircase remodel in San Diego with wooden risers

 Heart of the Home
Lg Viatera in Alpha
jamie k
Example of a mid-sized transitional u-shaped ceramic tile open concept kitchen design in Chicago with an undermount sink, shaker cabinets, white cabinets, quartz countertops, white backsplash, subway tile backsplash, stainless steel appliances and an island
Example of a mid-sized transitional u-shaped ceramic tile open concept kitchen design in Chicago with an undermount sink, shaker cabinets, white cabinets, quartz countertops, white backsplash, subway tile backsplash, stainless steel appliances and an island

 Frasier-Martis Architects, P.C.
Kurt Johnson
Inspiration for a large contemporary galley medium tone wood floor open concept kitchen remodel in Omaha with an undermount sink, flat-panel cabinets, beige cabinets, quartz countertops, multicolored backsplash, mosaic tile backsplash, stainless steel appliances and an island
Inspiration for a large contemporary galley medium tone wood floor open concept kitchen remodel in Omaha with an undermount sink, flat-panel cabinets, beige cabinets, quartz countertops, multicolored backsplash, mosaic tile backsplash, stainless steel appliances and an island

 Advance Design Studio, Ltd.
Like most homes built in the 1980’s this combined entry, living room, eating area, and kitchen were completely compartmentalized with walls. They loved the idea of opening up the spaces to accommodate more of a great room feeling. Advance Design accomplished this by opening up the corner of the kitchen to not only make the space flow, but to let light into the dark eating nook and living room.
Working on a budget, opening up the space and installing new hardwood flooring was a priority, so a more expansive kitchen had to be economical. Wanting a clean, contemporary feel; tall espresso shaker cabinets replaced old soffits, and River White granite made an impressive and clean lined contrast. A drywall pantry was replaced with an efficient roll out pantry, and stylish long stainless steel pulls tie the whole look together.
Photo Credits- Joe Nowak
240