
Search results for "Drywall" in Home Design Ideas



Find the right local pro for your project

 Carson's Cabinetry & Design
Cabinetry by Carson's Cabinetry & Design,
Photo by Aaron W. Bailey,
Home by Dibros Design and Construction
Large cottage single-wall dark wood floor eat-in kitchen photo in Miami with an undermount sink, shaker cabinets, marble countertops, white backsplash, subway tile backsplash, stainless steel appliances, beige walls, an island and white cabinets
Large cottage single-wall dark wood floor eat-in kitchen photo in Miami with an undermount sink, shaker cabinets, marble countertops, white backsplash, subway tile backsplash, stainless steel appliances, beige walls, an island and white cabinets


 CabinetWerks by Orren Pickell
This contemporary home features a white coffered drywall ceiling and built-in ebony media wall. Photo by Linda Oyama Bryan. Cabinetry by Wood-Mode/Brookhaven.

 Accent Truss
Example of a mountain style light wood floor open concept kitchen design with an undermount sink, brown cabinets, window backsplash, stainless steel appliances, two islands, gray countertops and recessed-panel cabinets
 Joist Construction LLC
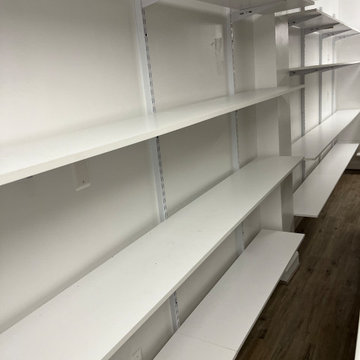
Basement Renovation
Drywall installation, finish, painting and new flooring. White wall shelves system installed for better organization. A renovated bright and organized basement for better enjoy and use of the space.

 Lands End Development - Designers & Builders
Mountain style guest dark wood floor kids' room photo in Minneapolis with beige walls


 Ken McDaniel Homes Inc
Loft Area
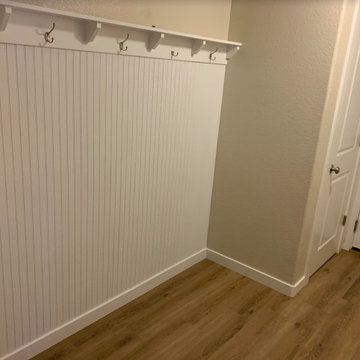
Playroom - mid-sized traditional carpeted playroom idea with beige walls
Playroom - mid-sized traditional carpeted playroom idea with beige walls
 Joist Construction LLC
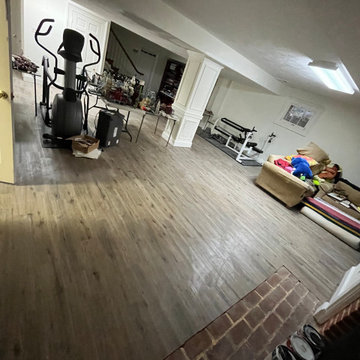
Basement Renovation
Drywall installation, finish, painting and new flooring. White wall shelves system installed for better organization. A renovated bright and organized basement for better enjoy and use of the space.
 United Signature
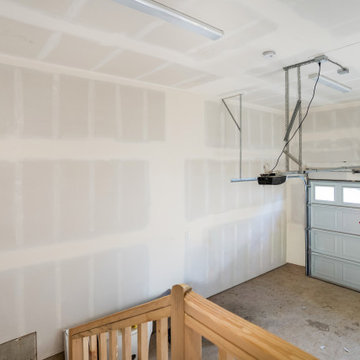
Attached single-car garage in Unit 2, Snohomish WA, with taped and fire-rated drywall, LED shop lighting, automatic opener and an insulated door with window lites. Design-build by United Signature, Everett WA.
28