
Search results for "Drywall" in Home Design Ideas
 Elaine Musiwa
Photo: Elaine Musiwa © 2015 Houzz
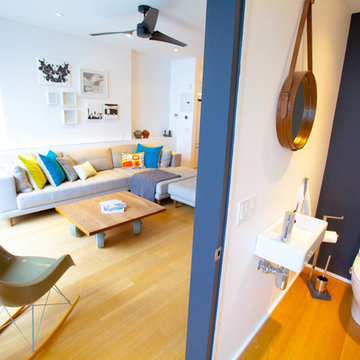
Living room - contemporary living room idea in New York
Living room - contemporary living room idea in New York
 Progressive Design Build

Wet Bar Challenge:
Working with the designer, who had a clear vision for the wet bar that included a “wave effect” for the backsplash, a temporary problem presented itself. The tile installer knew that he would not be able to cut the radius tile. Progressive Design Build was called in to find a solution, and solution they did. By installing drywall over the tile instead of cutting the tile, we could create the illusion the designer envisioned. Consequently, we installed the tile on the wall and then installed the drywall over the tile. The drywall formed the wave effect, rather than the other way around, and created the illusion of the radius that the designer dreamed of originally.

 Coast Salish Woodcrafters
Inspiration for a large transitional wooden u-shaped mixed material railing staircase remodel in Vancouver with painted risers
Find the right local pro for your project
 Todd Whittaker Drywall Inc.
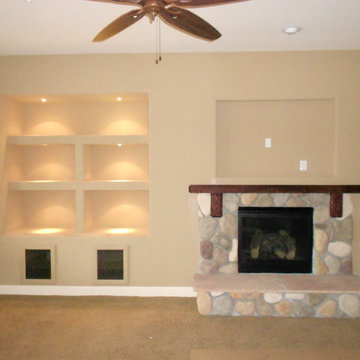
Custom designed media wall and fireplace to fit the needs and wants of our customer. #twdaz #mediawall #entertainmentcenter
Large mountain style open concept carpeted family room photo in Phoenix with beige walls, a standard fireplace, a stone fireplace and a wall-mounted tv
Large mountain style open concept carpeted family room photo in Phoenix with beige walls, a standard fireplace, a stone fireplace and a wall-mounted tv
 Todd Whittaker Drywall Inc.

Custom designed media wall. #twdaz #mediawall #entertainmentcenter
Family room - mid-sized coastal open concept ceramic tile family room idea in Phoenix with beige walls, a standard fireplace, a tile fireplace and a wall-mounted tv
Family room - mid-sized coastal open concept ceramic tile family room idea in Phoenix with beige walls, a standard fireplace, a tile fireplace and a wall-mounted tv
 Todd Whittaker Drywall Inc.
This fully remodeled home in Litchfield Park AZ is one to make note of. It's ultra model clean lines and textures make it a beauty.
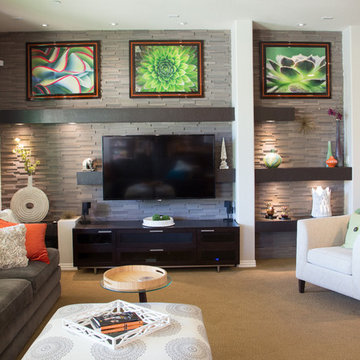
Family room - mid-sized modern open concept family room idea in Phoenix with gray walls, no fireplace and a wall-mounted tv
Family room - mid-sized modern open concept family room idea in Phoenix with gray walls, no fireplace and a wall-mounted tv



 DESIGNS! - Susan Hoffman Interior Designs
Inspiration for a transitional kitchen remodel in Minneapolis

 Markalunas Architecture and Design, LLC
Lake Front Country Estate Boys Bunk Room, design by Tom Markalunas, built by Resort Custom Homes. Photography by Rachael Boling.
Inspiration for a huge timeless guest carpeted bedroom remodel in Other with blue walls
Inspiration for a huge timeless guest carpeted bedroom remodel in Other with blue walls

 building Lab, inc.
A large window of edged glass brings in diffused light without sacrificing privacy. Two tall medicine cabinets hover in front are actually hung from the header. Long skylight directly above the counter fills the room with natural light. A ribbon of shimmery blue terrazzo tiles flows from the back wall of the tub, across the floor, and up the back of the wall hung toilet on the opposite side of the room.
Bax+Towner photography


 Jaimie Nelson Design
This charming 1925 condo was due for a bathroom remodel. I had so much fun on this Mid Century Modern influenced design! Kohler's Purist fixtures in brushed gold was the starting point on this design. All other decisions were curated around the simplicity of this collection.


 Two Birds Design
Rob Nelson

Inspiration for a mid-sized transitional master beige tile and porcelain tile porcelain tile bathroom remodel in Toronto with shaker cabinets, black cabinets, gray walls, an undermount sink, a one-piece toilet and onyx countertops
Inspiration for a mid-sized transitional master beige tile and porcelain tile porcelain tile bathroom remodel in Toronto with shaker cabinets, black cabinets, gray walls, an undermount sink, a one-piece toilet and onyx countertops

 Princeton Design Collaborative
This is a basement renovation transforms the space into a Library for a client's personal book collection . Space includes all LED lighting , cork floorings , Reading area (pictured) and fireplace nook .
 Lenox House Design

The Main Floor Office is hidden by a large custom barn door on a antique track. Reclaimed Barnwood is also on the ceiling and is what makes up the flooring. Benjamin Moore Chelsea Gray is on the walls in the office and the shiplap in the foyer is painted Benjamin Moore White Dove.
 Todd Whittaker Drywall Inc.
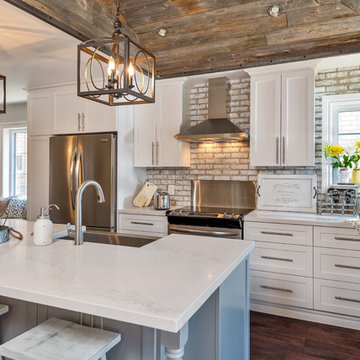
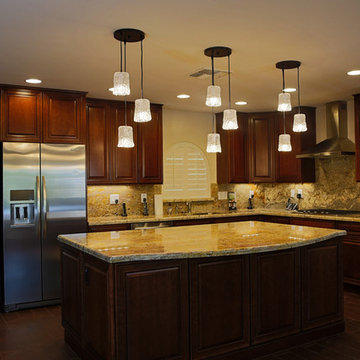
TWD completed a full home remodel on this central Phoenix farmhouse residence. Removing interior walls to expand the existing kitchen for a more open spacious feel, this is now a dream kitchen anyone would love!


29