
Search results for "Du gym rich" in Home Design Ideas

 Du Interiors - Dulce Roberto
www.ellemphotography
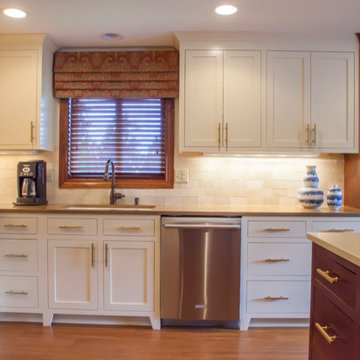
Inspiration for a timeless l-shaped light wood floor eat-in kitchen remodel in Portland with an undermount sink, shaker cabinets, white cabinets, quartzite countertops, white backsplash, porcelain backsplash, stainless steel appliances and an island
Inspiration for a timeless l-shaped light wood floor eat-in kitchen remodel in Portland with an undermount sink, shaker cabinets, white cabinets, quartzite countertops, white backsplash, porcelain backsplash, stainless steel appliances and an island
 Axis Mundi
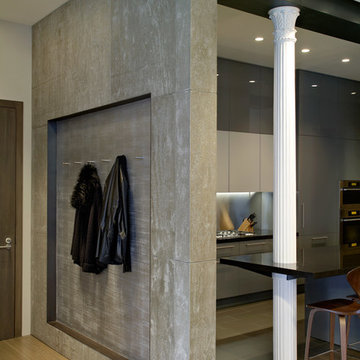
This NoHo apartment, in a landmarked circa 1870 building designed by Stephen Decatur Hatch and converted to lofts in 1987, had been interestingly renovated by a rock musician before being purchased by a young hedge fund manager and his gallery director girlfriend. Naturally, the couple brought to the project their collection of painting, photography and sculpture, mostly by young emerging artists. Axis Mundi accommodated these pieces within a neutral palette accented with occasional flashes of bright color that referenced the various artworks. Major furniture pieces – a sectional in the library, a 12-foot-long dining table–along with a rich blend of textures such as leather, linen, fur and warm woods, helped bring the sprawling dimensions of the loft down to human scale.
Photography: Mark Roskams
Find the right local pro for your project
 Du Interiors - Dulce Roberto
www.ellemphotography
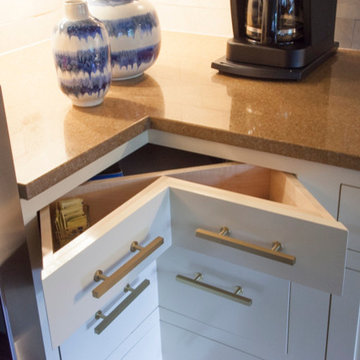
Elegant l-shaped light wood floor eat-in kitchen photo in Portland with an undermount sink, shaker cabinets, white cabinets, quartzite countertops, white backsplash, porcelain backsplash, stainless steel appliances and an island
Elegant l-shaped light wood floor eat-in kitchen photo in Portland with an undermount sink, shaker cabinets, white cabinets, quartzite countertops, white backsplash, porcelain backsplash, stainless steel appliances and an island
 Holly Bender Interiors
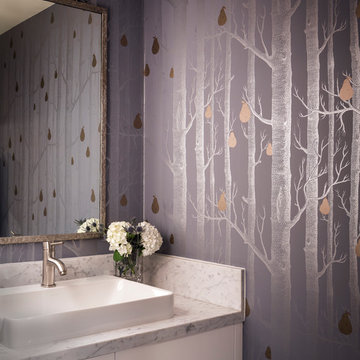
Powder room
Scott Hargis Photography
Example of a trendy powder room design in San Francisco with a vessel sink, multicolored walls, flat-panel cabinets and white cabinets
Example of a trendy powder room design in San Francisco with a vessel sink, multicolored walls, flat-panel cabinets and white cabinets
 Du Interiors - Dulce Roberto
www.ellemphotography
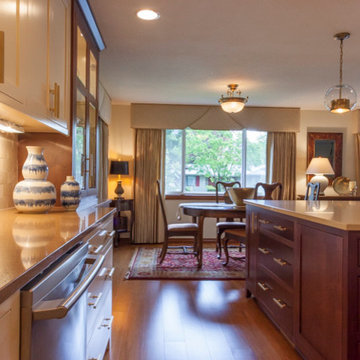
Eat-in kitchen - traditional l-shaped light wood floor eat-in kitchen idea in Portland with an undermount sink, shaker cabinets, white cabinets, quartzite countertops, white backsplash, porcelain backsplash, stainless steel appliances and an island
Eat-in kitchen - traditional l-shaped light wood floor eat-in kitchen idea in Portland with an undermount sink, shaker cabinets, white cabinets, quartzite countertops, white backsplash, porcelain backsplash, stainless steel appliances and an island
 Margaret Wright Photography
Margaret Wright Photography © 2018 Houzz
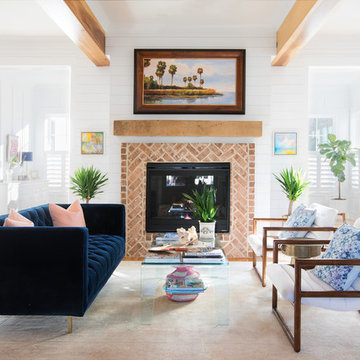
Living room - coastal medium tone wood floor and brown floor living room idea in Charleston with white walls and a standard fireplace
Living room - coastal medium tone wood floor and brown floor living room idea in Charleston with white walls and a standard fireplace

Sponsored
Columbus, OH

Wannemacher Interiors
Customized Award-Winning Interior Design Solutions in Franklin Cnty OH
 Self-ish Living
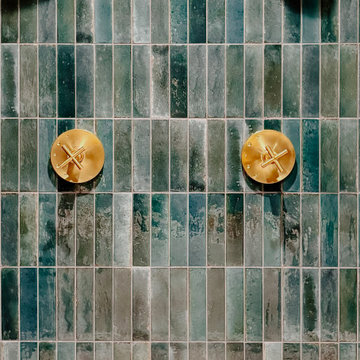
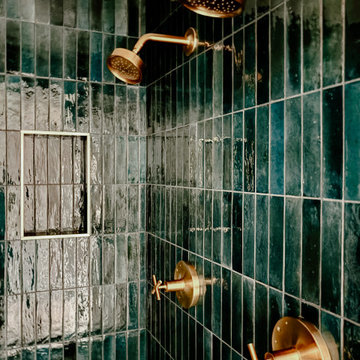
Rich blue-green tile with brass fixtures
Example of a minimalist home design design in Denver
Example of a minimalist home design design in Denver
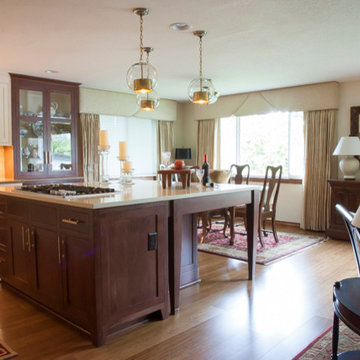 Du Interiors - Dulce Roberto
www.ellemphotography
Inspiration for a timeless l-shaped light wood floor eat-in kitchen remodel in Portland with an undermount sink, shaker cabinets, white cabinets, quartzite countertops, white backsplash, porcelain backsplash, stainless steel appliances and an island
Inspiration for a timeless l-shaped light wood floor eat-in kitchen remodel in Portland with an undermount sink, shaker cabinets, white cabinets, quartzite countertops, white backsplash, porcelain backsplash, stainless steel appliances and an island

 Rosemary Lily
Basement - large farmhouse look-out vinyl floor and gray floor basement idea in Detroit with gray walls

 Meadow Mountain Homes
Lawrence Song & Reid Balthaser
Wet bar - small contemporary single-wall wet bar idea in Denver with gray cabinets and orange backsplash
Wet bar - small contemporary single-wall wet bar idea in Denver with gray cabinets and orange backsplash
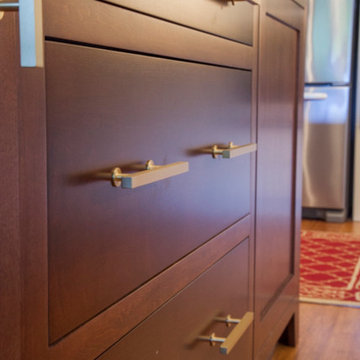 Du Interiors - Dulce Roberto
www.ellemphotography
Example of a classic l-shaped light wood floor eat-in kitchen design in Portland with an undermount sink, shaker cabinets, white cabinets, quartzite countertops, white backsplash, porcelain backsplash, stainless steel appliances and an island
Example of a classic l-shaped light wood floor eat-in kitchen design in Portland with an undermount sink, shaker cabinets, white cabinets, quartzite countertops, white backsplash, porcelain backsplash, stainless steel appliances and an island
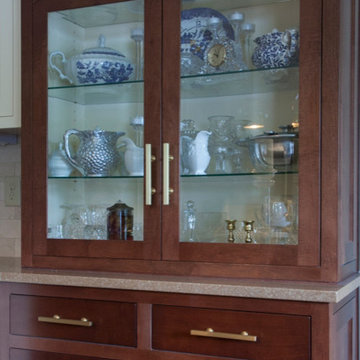 Du Interiors - Dulce Roberto
www.ellemphotography
Elegant l-shaped light wood floor eat-in kitchen photo in Portland with an undermount sink, shaker cabinets, white cabinets, quartzite countertops, white backsplash, porcelain backsplash, stainless steel appliances and an island
Elegant l-shaped light wood floor eat-in kitchen photo in Portland with an undermount sink, shaker cabinets, white cabinets, quartzite countertops, white backsplash, porcelain backsplash, stainless steel appliances and an island

 SUBU Design Architecture
View from master bath towards master bedroom, through open shower/tub wet room and open courtyard. Manolo Langis Photographer
Freestanding bathtub - huge contemporary master beige tile and stone tile light wood floor freestanding bathtub idea in Los Angeles with flat-panel cabinets, dark wood cabinets, brown walls, an undermount sink and marble countertops
Freestanding bathtub - huge contemporary master beige tile and stone tile light wood floor freestanding bathtub idea in Los Angeles with flat-panel cabinets, dark wood cabinets, brown walls, an undermount sink and marble countertops

 Chris Bradley Photography
Kitchen - industrial light wood floor kitchen idea in Chicago with flat-panel cabinets, black cabinets, black backsplash, stainless steel appliances, an island and white countertops
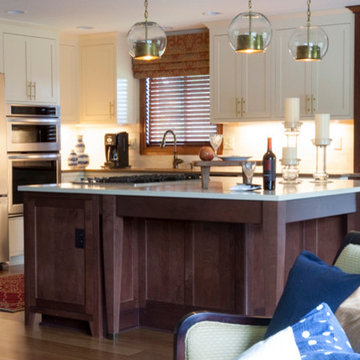 Du Interiors - Dulce Roberto
www.ellemphotography
Inspiration for a timeless l-shaped light wood floor eat-in kitchen remodel in Portland with an undermount sink, shaker cabinets, white cabinets, quartzite countertops, white backsplash, porcelain backsplash, stainless steel appliances and an island
Inspiration for a timeless l-shaped light wood floor eat-in kitchen remodel in Portland with an undermount sink, shaker cabinets, white cabinets, quartzite countertops, white backsplash, porcelain backsplash, stainless steel appliances and an island

 Studio Dearborn
The designer's own kitchen was gutted and renovated in 2017, with a focus on classic materials and thoughtful storage. The 1920s craftsman home has been in the family since 1940, and every effort was made to keep finishes and details true to the original construction. For sources, please see the website at www.studiodearborn.com. Photography, Timothy Lenz.
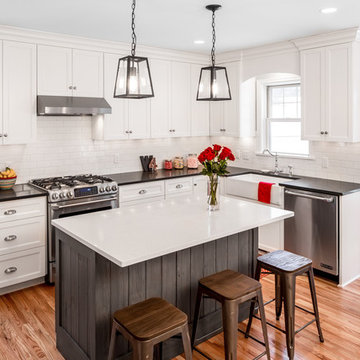
 Bluestem Remodeling
"Brandon Stengel - www.farmkidstudios.com”
Mid-sized trendy l-shaped medium tone wood floor eat-in kitchen photo in Minneapolis with a farmhouse sink, shaker cabinets, white cabinets, white backsplash, stainless steel appliances, an island, solid surface countertops and subway tile backsplash
Mid-sized trendy l-shaped medium tone wood floor eat-in kitchen photo in Minneapolis with a farmhouse sink, shaker cabinets, white cabinets, white backsplash, stainless steel appliances, an island, solid surface countertops and subway tile backsplash

19