
Search results for "Du gym rich" in Home Design Ideas
 Cascade West Development

Inspired by the majesty of the Northern Lights and this family's everlasting love for Disney, this home plays host to enlighteningly open vistas and playful activity. Like its namesake, the beloved Sleeping Beauty, this home embodies family, fantasy and adventure in their truest form. Visions are seldom what they seem, but this home did begin 'Once Upon a Dream'. Welcome, to The Aurora.
 Makara ADU

New home gym/pool house built by Makara ADU in Montgomery County MD. This Makara 375 space is the perfect size for a home gym, pool house, guest room and studio apartment. Visit www.makara-adu.com to learn more.
 Visbeen Architects

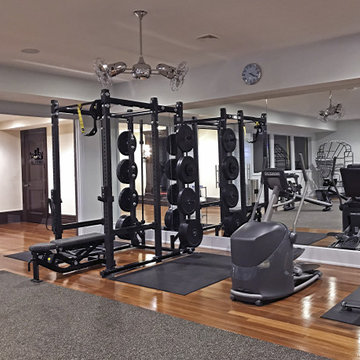
Inspiration for a mid-sized country home weight room remodel in Grand Rapids with gray walls
Find the right local pro for your project
 Amy Laner Anjo Designs

Mid-sized transitional carpeted home weight room photo in Denver with beige walls


 Control4
Take your home gym high-tech with smart home automation from Control4. Broadcast the music or program of your choice to the exercise room using a whole-home audio/video solution, powered by Control4. The recessed smart lighting and access lighting is designed to create the perfect personalized ambiance. Other automation options may include pool and hot tub control, security system integration and full A/V control. And everything can be controlled from virtually anywhere - using your Control4 app with a smartphone, tablet or a dedicated touch screen.
 Adaptiv DC

The myWall system is the perfect fit for anyone working out from home. The system provides a fully customizable workout area with limited space requirements. The myWall panels are perfect for Yoga and Barre enthusiasts.

Sponsored
Columbus, OH

Wannemacher Interiors
Customized Award-Winning Interior Design Solutions in Franklin Cnty OH

 Vision Interiors
The Holloway blends the recent revival of mid-century aesthetics with the timelessness of a country farmhouse. Each façade features playfully arranged windows tucked under steeply pitched gables. Natural wood lapped siding emphasizes this homes more modern elements, while classic white board & batten covers the core of this house. A rustic stone water table wraps around the base and contours down into the rear view-out terrace.
Inside, a wide hallway connects the foyer to the den and living spaces through smooth case-less openings. Featuring a grey stone fireplace, tall windows, and vaulted wood ceiling, the living room bridges between the kitchen and den. The kitchen picks up some mid-century through the use of flat-faced upper and lower cabinets with chrome pulls. Richly toned wood chairs and table cap off the dining room, which is surrounded by windows on three sides. The grand staircase, to the left, is viewable from the outside through a set of giant casement windows on the upper landing. A spacious master suite is situated off of this upper landing. Featuring separate closets, a tiled bath with tub and shower, this suite has a perfect view out to the rear yard through the bedroom's rear windows. All the way upstairs, and to the right of the staircase, is four separate bedrooms. Downstairs, under the master suite, is a gymnasium. This gymnasium is connected to the outdoors through an overhead door and is perfect for athletic activities or storing a boat during cold months. The lower level also features a living room with a view out windows and a private guest suite.
Architect: Visbeen Architects
Photographer: Ashley Avila Photography
Builder: AVB Inc.

 Landmark Custom Builder & Remodeling, LLC

Custom home gym in a basement (very rare in FL) Reunion Resort Kissimmee FL by Landmark Custom Builder & Remodeling
Inspiration for a small timeless linoleum floor and gray floor multiuse home gym remodel in Orlando with gray walls
Inspiration for a small timeless linoleum floor and gray floor multiuse home gym remodel in Orlando with gray walls
 Schloegel Design Remodel
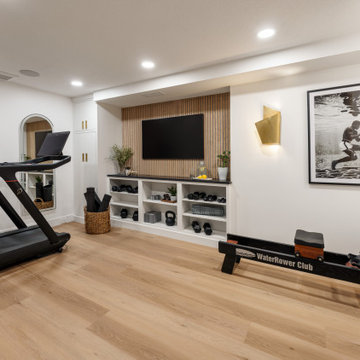
This view captures the full experience of the luxury basement gym as you step down from the adjacent lower-level living area. Designed to feel like a private boutique fitness studio, the space blends high-performance function with elevated residential design.
Straight ahead, a custom media wall featuring warm wood slat detailing creates a sophisticated focal point, while creamy built-in cabinetry and open shelving provide stylish storage for fitness equipment and accessories. Full-length arched mirrors with integrated dimmable lighting reflect natural and artificial light throughout the room, making the space feel larger and brighter while supporting a variety of workout routines.
The thoughtfully planned layout accommodates cardio equipment, strength-training machines, and dedicated open floor space for stretching, yoga, and functional fitness. Layered lighting, black granite countertops, custom storage solutions, and carefully curated finishes create a modern home gym that feels more like a luxury wellness retreat than a traditional basement workout room. The result is a refined, organized, and highly functional fitness space designed for everyday use.
 MAKHNO studio

This elegant home gym embodies modern luxury with its rich wooden paneling and sleek fitness equipment. A thoughtfully placed wall art adds a touch of nature, while the top-tier TechnoGym devices ensure an effective and premium workout experience. The space is designed with precision, making it both aesthetically pleasing and functionally optimal.
 Visbeen Architects
As a cottage, the Ridgecrest was designed to take full advantage of a property rich in natural beauty. Each of the main houses three bedrooms, and all of the entertaining spaces, have large rear facing windows with thick craftsman style casing. A glance at the front motor court reveals a guesthouse above a three-stall garage. Complete with separate entrance, the guesthouse features its own bathroom, kitchen, laundry, living room and bedroom. The columned entry porch of the main house is centered on the floor plan, but is tucked under the left side of the homes large transverse gable. Centered under this gable is a grand staircase connecting the foyer to the lower level corridor. Directly to the rear of the foyer is the living room. With tall windows and a vaulted ceiling. The living rooms stone fireplace has flanking cabinets that anchor an axis that runs through the living and dinning room, ending at the side patio. A large island anchors the open concept kitchen and dining space. On the opposite side of the main level is a private master suite, complete with spacious dressing room and double vanity master bathroom. Buffering the living room from the master bedroom, with a large built-in feature wall, is a private study. Downstairs, rooms are organized off of a linear corridor with one end being terminated by a shared bathroom for the two lower bedrooms and large entertainment spaces.
Photographer: Ashley Avila Photography
Builder: Douglas Sumner Builder, Inc.
Interior Design: Vision Interiors by Visbeen
 Schloegel Design Remodel
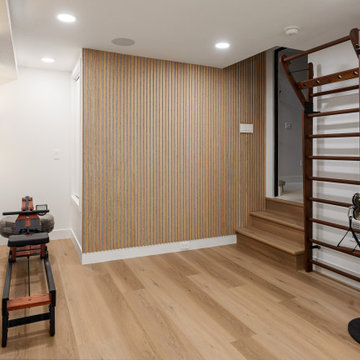
This corner of the lower-level fitness studio makes thoughtful use of every inch, pairing form and function in a refined, boutique-gym-inspired design. A warm wood slat accent wall anchors the space, extending into custom under-stair storage that keeps equipment and everyday items seamlessly tucked away.
The layout features a rowing machine positioned for both efficiency and openness, alongside wall-mounted fitness bars for strength training and stretching. Adjacent open floor space allows for yoga, mobility work, or functional movement, keeping the room versatile and uncluttered.
Two steps transition down from the slightly elevated basement living area into the gym, subtly defining the space while maintaining visual connection and flow throughout the lower level.
 Habitat Architecture
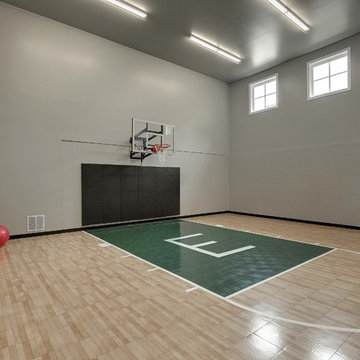
Indoor sports court with 20' ceiling, natural light, open to Home gym/ exercise room and view from the living space above.
Inspiration for a contemporary home gym remodel in Minneapolis with gray walls
Inspiration for a contemporary home gym remodel in Minneapolis with gray walls
 Pillar Homes
Builder: Pillar Homes
Landmark Photography

Example of a small urban home weight room design in Minneapolis with gray walls
Example of a small urban home weight room design in Minneapolis with gray walls

 Adrienne DeRosa
The duo's primary consideration during the design phase was to create a fully-functioning family home. "We are always thinking about our kids", Novogratz explains. "They needed a place to run around in the city, so putting the gym in was a pretty obvious solution. It may be out of the ordinary, but it is better than having your children skateboarding through the kitchen!"
The couple's oldest son, Wolfgang, is a champion basketball player. While the court provides him with a place to hone his skills, it doubles as an entertaining space. "We knew we needed to use the space efficiently so it could work for everything", says the designer. From watching movies on a retractable screen, to hosting a 40-guest Thanksgiving dinner, the gym has proved itself as a good move. It has even been a haunted house!
Adrienne DeRosa Photography
 Francis Lai Photography

Example of a classic dark wood floor home yoga studio design in Vancouver with beige walls
 Design Inspirations Inc.

We wanted the gym in this home to flow seamlessly from the other areas in the basement, so continued the stone wall from the bar area as well as the paint themes. The cork flooring is resilient for work outs, as well as adding to the warm feel.
21