
Search results for "Du gym rich" in Home Design Ideas

 Visbeen Architects
As a cottage, the Ridgecrest was designed to take full advantage of a property rich in natural beauty. Each of the main houses three bedrooms, and all of the entertaining spaces, have large rear facing windows with thick craftsman style casing. A glance at the front motor court reveals a guesthouse above a three-stall garage. Complete with separate entrance, the guesthouse features its own bathroom, kitchen, laundry, living room and bedroom. The columned entry porch of the main house is centered on the floor plan, but is tucked under the left side of the homes large transverse gable. Centered under this gable is a grand staircase connecting the foyer to the lower level corridor. Directly to the rear of the foyer is the living room. With tall windows and a vaulted ceiling. The living rooms stone fireplace has flanking cabinets that anchor an axis that runs through the living and dinning room, ending at the side patio. A large island anchors the open concept kitchen and dining space. On the opposite side of the main level is a private master suite, complete with spacious dressing room and double vanity master bathroom. Buffering the living room from the master bedroom, with a large built-in feature wall, is a private study. Downstairs, rooms are organized off of a linear corridor with one end being terminated by a shared bathroom for the two lower bedrooms and large entertainment spaces.
Photographer: Ashley Avila Photography
Builder: Douglas Sumner Builder, Inc.
Interior Design: Vision Interiors by Visbeen

 FBC Remodel

The basement home gym efficient use of space with ample room for exercise equipment. ©Finished Basement Company
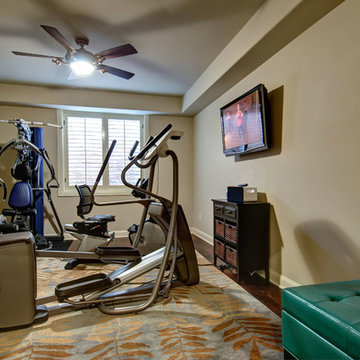
Elegant home gym photo in Denver
Elegant home gym photo in Denver
Find the right local pro for your project
 Dwelling Designs
Gym and Exercise Area

Example of a trendy black floor home gym design in Minneapolis with gray walls
Example of a trendy black floor home gym design in Minneapolis with gray walls

 Rudloff Custom Builders
Dual sliding barn doors with black pipe handles (the same that was used in the bar!) form the entrance to the home gym. The spacious and bright room has a rubber floor. 40 tires were upcycled to create this sustainable and durable flooring. A wall of mirrors amplifies the natural light from the windows and door to the outside.
Welcome to this sports lover’s paradise in West Chester, PA! We started with the completely blank palette of an unfinished basement and created space for everyone in the family by adding a main television watching space, a play area, a bar area, a full bathroom and an exercise room. The floor is COREtek engineered hardwood, which is waterproof and durable, and great for basements and floors that might take a beating. Combining wood, steel, tin and brick, this modern farmhouse looking basement is chic and ready to host family and friends to watch sporting events!
Rudloff Custom Builders has won Best of Houzz for Customer Service in 2014, 2015 2016, 2017 and 2019. We also were voted Best of Design in 2016, 2017, 2018, 2019 which only 2% of professionals receive. Rudloff Custom Builders has been featured on Houzz in their Kitchen of the Week, What to Know About Using Reclaimed Wood in the Kitchen as well as included in their Bathroom WorkBook article. We are a full service, certified remodeling company that covers all of the Philadelphia suburban area. This business, like most others, developed from a friendship of young entrepreneurs who wanted to make a difference in their clients’ lives, one household at a time. This relationship between partners is much more than a friendship. Edward and Stephen Rudloff are brothers who have renovated and built custom homes together paying close attention to detail. They are carpenters by trade and understand concept and execution. Rudloff Custom Builders will provide services for you with the highest level of professionalism, quality, detail, punctuality and craftsmanship, every step of the way along our journey together.
Specializing in residential construction allows us to connect with our clients early in the design phase to ensure that every detail is captured as you imagined. One stop shopping is essentially what you will receive with Rudloff Custom Builders from design of your project to the construction of your dreams, executed by on-site project managers and skilled craftsmen. Our concept: envision our client’s ideas and make them a reality. Our mission: CREATING LIFETIME RELATIONSHIPS BUILT ON TRUST AND INTEGRITY.
Photo Credit: Linda McManus Images
 iCork Floor
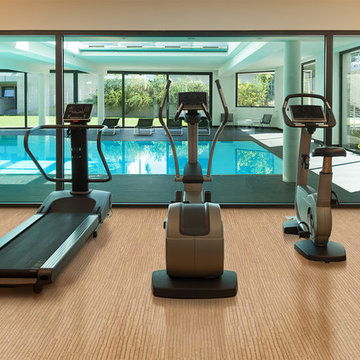
Want some of the best flooring benefits for a healthier home gym. Cork is the way.
Why cork works well as a home gym flooring material. Tiles, concrete and industrial carpet over concrete offer no resilience, and can be uncomfortable and potentially unhealthy. Cork flooring can provide important thermal and respiratory benefits. Created with a honeycomb structure, the millions of cells found in cork are filled with air, which accounts for its ability to absorb impact shocks and sounds. Install cork today and reap the benefits.
https://www.icorkfloor.com/store/sisal-12mm-cork-floating-flooring/
 FlooringInc
Rubber

Pre cut heavy duty rubber rolls offer a discount priced rubber flooring solution that is designed for home and commercial use. These rolls are durable, easy to install, and come with a full 5 year warranty.
Turf
Our Launch performance turf is engineered to mimic the look and feel of grass all year round, without the pesky maintenance. These short pile turf rolls require no infill and provide an ideal surface for indoor applications from putting greens to locker rooms.

Sponsored
Columbus, OH

Wannemacher Interiors
Customized Award-Winning Interior Design Solutions in Franklin Cnty OH

 Finished Basements Plus
Finished Basements Plus
Home weight room - mid-sized modern home weight room idea in Detroit with beige walls
Home weight room - mid-sized modern home weight room idea in Detroit with beige walls
 Sport Court of Massachusetts

Indoor home gym for hockey. Interlocking Plastic Tile
Inspiration for a mid-sized timeless indoor basketball/tennis/multi-game court remodel in Boston with beige walls
Inspiration for a mid-sized timeless indoor basketball/tennis/multi-game court remodel in Boston with beige walls
 Bensonwood
Dewing Schmid Kearns

Huge farmhouse medium tone wood floor multiuse home gym photo in Boston with brown walls
Huge farmhouse medium tone wood floor multiuse home gym photo in Boston with brown walls
 Garrison Collection
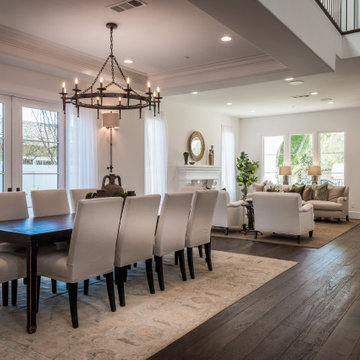
Discover a bold and character-rich foundation in the Bloomfield project, where Brigitte from the Garrison Du Bois Collection brings warmth, texture, and depth into the space. Designed to make a statement, this flooring showcases natural variation and a lived-in aesthetic that adds authenticity to both modern and rustic interiors.
Featuring a character-grade appearance, Brigitte highlights the organic beauty of the wood, creating a dynamic and visually engaging surface throughout the space. The micro-beveled edges enhance each plank’s definition, while the UV Oil finish provides a soft, natural look with added durability for everyday use.
Constructed as engineered hardwood flooring with a thick 4 mm wear layer, this floor is built to perform in both residential and commercial environments. Its durability and timeless aesthetic make it ideal for high-traffic areas, including open interiors, gathering spaces, and full project applications.
Blending the charm of aged wood with modern performance, Brigitte delivers a striking yet versatile foundation that elevates the overall design while remaining practical for long-term use.
Floor Name: Brigitte
Collection: Du Bois
Brand: Garrison Collection
Location: Bloomfield
 Van Metre Homes

Inspiration for a small timeless carpeted and beige floor home weight room remodel in DC Metro with multicolored walls
 Nantucket Architecture Group Ltd.

conversion of garage to gym,
Jeff Allen Photography
Inspiration for a coastal home gym remodel in Boston
Inspiration for a coastal home gym remodel in Boston


 Judy Mozen

Glass pocket doors open up this exercise room into the playroom. Both rooms have carpet tiles, with the style transitioning from playful to a more understated look for the home gym.
Gregg Willett Photography


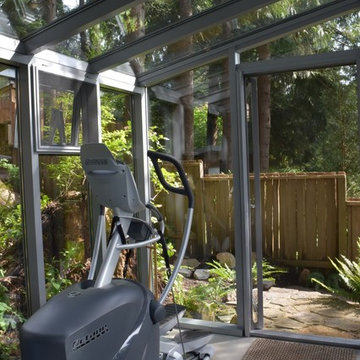
 Meridian Estate Greenhouses
Our modern storefront door with phantom screens provides more ventilation and style.
Example of a mid-sized minimalist multiuse home gym design in Vancouver
Example of a mid-sized minimalist multiuse home gym design in Vancouver
 Smart2U
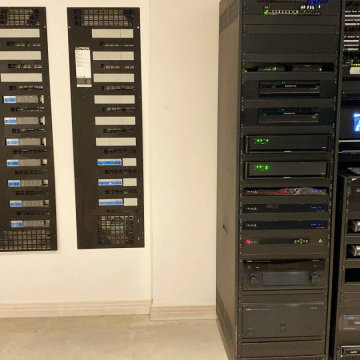
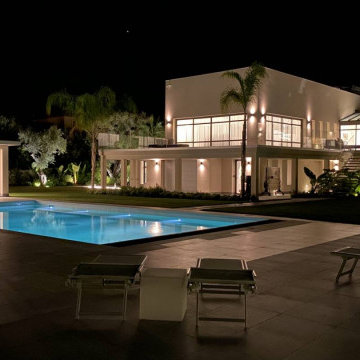
We have recently completed La Reve Du Cup project, a luxurious 8-bed villa located in the south of France. The client was provided with a very high standard of home automation, using the Savant control system to integrate Lutron lighting with lighting circuits, keypads and shutters. This also included audio distribution to audio zones, with indoor and outdoor speakers, along with video distribution to zones of 4K video and a 11.2 Dolby Atmos Home Cinema. The Savant system also integrated zones of heating and cooling, automated door entry with doorstations, and touchscreens controlling automated gates with 4K security cameras. Delivering La Reve Du Cap to a very high specification throughout, 8 Bedrooms with ensuites were created along with a kitchen, breakfast room, dining room, lounge, living room, gym, home cinema, play room, roof terrace, an outdoor swimming pool, pool bar and lounge, and a staff apartment. The project was meticulously delivered to a very high standard of home automation, delighting the client.
 Smart2U
We have recently completed La Reve Du Cup project, a luxurious 8-bed villa located in the south of France. The client was provided with a very high standard of home automation, using the Savant control system to integrate Lutron lighting with lighting circuits, keypads and shutters. This also included audio distribution to audio zones, with indoor and outdoor speakers, along with video distribution to zones of 4K video and a 11.2 Dolby Atmos Home Cinema. The Savant system also integrated zones of heating and cooling, automated door entry with doorstations, and touchscreens controlling automated gates with 4K security cameras. Delivering La Reve Du Cap to a very high specification throughout, 8 Bedrooms with ensuites were created along with a kitchen, breakfast room, dining room, lounge, living room, gym, home cinema, play room, roof terrace, an outdoor swimming pool, pool bar and lounge, and a staff apartment. The project was meticulously delivered to a very high standard of home automation, delighting the client.
17