
Search results for "Ductwork" in Home Design Ideas

 Stephen Shutts Design
Bathroom - contemporary green tile and subway tile mosaic tile floor, gray floor, double-sink and brick wall bathroom idea in Other with flat-panel cabinets, dark wood cabinets, an undermount sink, gray countertops and a floating vanity
 John Lum Architecture, Inc. AIA
Photos Courtesy of Sharon Risedorph
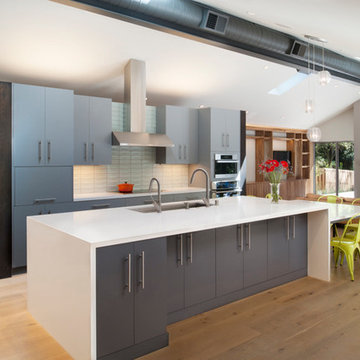
Open concept kitchen - modern single-wall light wood floor open concept kitchen idea in San Francisco with an undermount sink, flat-panel cabinets, gray cabinets, gray backsplash, ceramic backsplash, stainless steel appliances and an island
Open concept kitchen - modern single-wall light wood floor open concept kitchen idea in San Francisco with an undermount sink, flat-panel cabinets, gray cabinets, gray backsplash, ceramic backsplash, stainless steel appliances and an island
 Westphalen Photography
Jim Westphalen
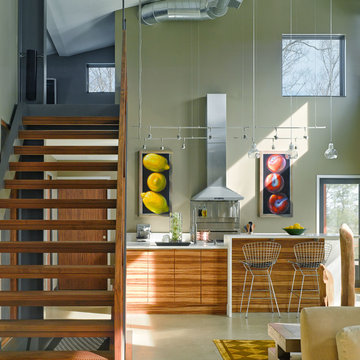
Example of a trendy kitchen design in Burlington with light wood cabinets, flat-panel cabinets and stainless steel appliances
Example of a trendy kitchen design in Burlington with light wood cabinets, flat-panel cabinets and stainless steel appliances
Find the right local pro for your project
 Decorating Den Interiors, Maryann Fisher
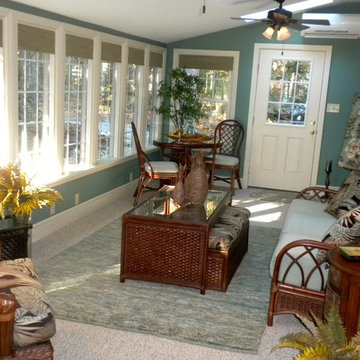
AFTER: The rattan furniture kept the room feeling spacious. A small breakfast table w/ 2 chairs would provide an area for a puzzle or game. The cocktail table provided extra seating with a slide-out ottoman when needed. Positioning of the swivel chair keeps it in the conversation area but also allows it to turn and supervise the play area (not shown).
Erin Martzluf

 Lenox House Design
360-Vip Photography - Dean Riedel
Schrader & Co - Remodeler
Mid-sized eclectic medium tone wood floor family room library photo in Minneapolis with blue walls, a standard fireplace, a tile fireplace and a wall-mounted tv
Mid-sized eclectic medium tone wood floor family room library photo in Minneapolis with blue walls, a standard fireplace, a tile fireplace and a wall-mounted tv
 ProPhoto Charlotte

Urban walk-out concrete floor and gray floor basement photo in Charlotte with white walls

 41 West
Here's what our clients from this project had to say:
We LOVE coming home to our newly remodeled and beautiful 41 West designed and built home! It was such a pleasure working with BJ Barone and especially Paul Widhalm and the entire 41 West team. Everyone in the organization is incredibly professional and extremely responsive. Personal service and strong attention to the client and details are hallmarks of the 41 West construction experience. Paul was with us every step of the way as was Ed Jordon (Gary David Designs), a 41 West highly recommended designer. When we were looking to build our dream home, we needed a builder who listened and understood how to bring our ideas and dreams to life. They succeeded this with the utmost honesty, integrity and quality!
41 West has exceeded our expectations every step of the way, and we have been overwhelmingly impressed in all aspects of the project. It has been an absolute pleasure working with such devoted, conscientious, professionals with expertise in their specific fields. Paul sets the tone for excellence and this level of dedication carries through the project. We so appreciated their commitment to perfection...So much so that we also hired them for two more remodeling projects.
We love our home and would highly recommend 41 West to anyone considering building or remodeling a home.

 John Malick & Associates
Eric Russell

Inspiration for a contemporary light wood floor and beige floor indoor basketball/tennis/multi-game court remodel in San Francisco with gray walls
Inspiration for a contemporary light wood floor and beige floor indoor basketball/tennis/multi-game court remodel in San Francisco with gray walls
 Modiano Design Inc.
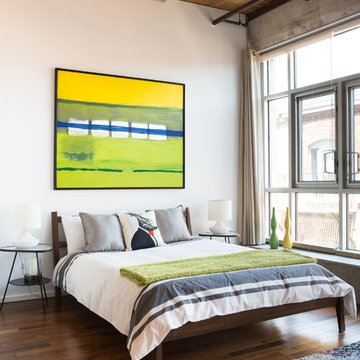
Bedroom - industrial medium tone wood floor bedroom idea in Los Angeles with white walls

 Kyle Born Photography
©2014 Kyle Born
Inspiration for a 1960s bathroom remodel in Philadelphia with flat-panel cabinets, white cabinets and white walls
Inspiration for a 1960s bathroom remodel in Philadelphia with flat-panel cabinets, white cabinets and white walls
 Balodemas Architects
Anice Hoachlander, Hoachlander Davis Photography

Open concept kitchen - mid-sized industrial u-shaped open concept kitchen idea in DC Metro with stainless steel cabinets, stainless steel countertops, metallic backsplash, an island, glass-front cabinets, stainless steel appliances and an undermount sink
Open concept kitchen - mid-sized industrial u-shaped open concept kitchen idea in DC Metro with stainless steel cabinets, stainless steel countertops, metallic backsplash, an island, glass-front cabinets, stainless steel appliances and an undermount sink
 CH x TLD - cleverhomes x tobylongdesign
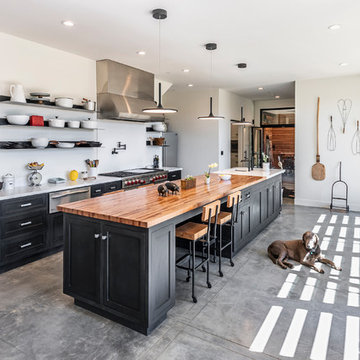
Inspiration for an industrial kitchen remodel in San Francisco
 James David Custom Homes

Example of a mid-sized trendy open concept medium tone wood floor and brown floor living room design in Orange County with white walls, a standard fireplace, a metal fireplace and a wall-mounted tv
 Habitar Design

Trendy u-shaped medium tone wood floor and brown floor kitchen photo in Chicago with a farmhouse sink, shaker cabinets, green cabinets, white backsplash, stainless steel appliances, a peninsula and gray countertops
 Leandra Fremont-Smith Interiors

Inspiration for a coastal u-shaped ceramic tile and gray floor kitchen remodel in Portland Maine with white cabinets, white backsplash, an island, stone slab backsplash, stainless steel appliances and white countertops

 Robert M. Cain, Architect
Corten® steel siding was chosen to minimize the building facades’ impact on the visual environment, its minimal maintenance requirements and elimination of long-term environmental impacts typical of other siding choices (paints, VOC emissions, cleaning functions). Corten® provides a range of LEED certifications for MR 4.1/4.2, MR 2.1/2.2, MR 5.2/5.2 credits, is 100% recyclable, is made from recycled content and considerably curtails the life-cycle enthalpy of the project’s exterior materials.
 Denver Image Photography
Tahvory Bunting
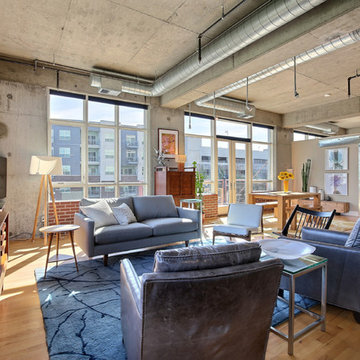
Inspiration for an industrial open concept medium tone wood floor family room remodel in Denver with gray walls and a tv stand
Inspiration for an industrial open concept medium tone wood floor family room remodel in Denver with gray walls and a tv stand
 Sarah Susanka, FAIA
Architect: Sarah Susanka, FAIA, while at Mulfinger, Susanka, Mahady & Partners;
Photo by Ken Gutmaker
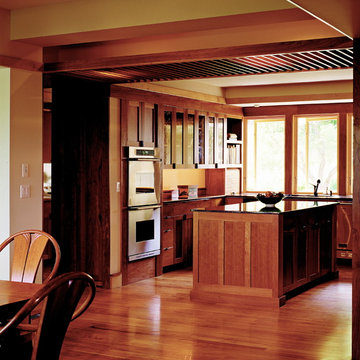
Kitchen photo in Raleigh
Kitchen photo in Raleigh
 Amish Custom Kitchens

Gray stained, shaker style maple cabinets. Floating table height ledge on island. Dog bowls in pantry toe space concealed.
Photographer: Luke Cebulak
19