
Search results for "Ductwork" in Home Design Ideas
 Alair | Cason Graye Homes

Huge urban l-shaped medium tone wood floor and brown floor eat-in kitchen photo in Houston with flat-panel cabinets, medium tone wood cabinets, brown backsplash, brick backsplash, stainless steel appliances, two islands and white countertops
 Hudson Place Realty

True Loft. Unique in design, unmatched
in finish, this 1,405 square foot condo
features an elevator that opens directly
into your home, a large private terrace with
triple floor to ceiling glass sliding doors, true
chef’s kitchen, 10 ft. honed granite counters,
large breakfast bar, Viking 6 burner range,
Bosch DW & Viking refrigerator & wine cooler.
Master suite with walk-through closets, private
bath with radiant heat floors, oversized soaking
tub, European shower & contemporary double
vanity. Lofty wood beamed ceilings, exposed
brick & ductwork, hardwood floors, recessed
lighting, handy ½ bath, laundry room with
extra storage & tons of closet space. Excellent
midtown location, close to transportation, NYC
bus, shopping restaurants and markets. Rental
parking available 2 blocks away.
 Christine Lakas, The Designer, LLC

Inspiration for a small eclectic built-in desk light wood floor, brown floor and wood wall home office library remodel in Other with brown walls
Find the right local pro for your project

 KES Studio


Inspired by the Brooklyn-esque nature of the surrounding historic buildings, this penthouse pairs sleek, urban-contemporary design with luxury finishes and materials, reflecting an industrial luxe aesthetic.
 Suk Design Group LLP
Photographer: Evan Joseph
Broker: Raphael Deniro, Douglas Elliman
Design: Bryan Eure

Living room - large contemporary formal and open concept light wood floor and beige floor living room idea in New York with white walls, no fireplace and no tv
Living room - large contemporary formal and open concept light wood floor and beige floor living room idea in New York with white walls, no fireplace and no tv
 Denver Image Photography
Denver Image Photography - Tahvory and Billy Bunting

Living room - industrial concrete floor living room idea in Denver
Living room - industrial concrete floor living room idea in Denver
 Flora Interiors
Teasley Ruback
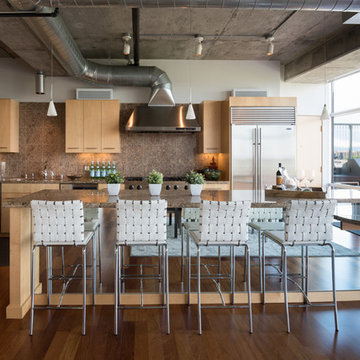
Example of an urban dark wood floor kitchen design in Denver with an undermount sink, flat-panel cabinets, light wood cabinets, stainless steel appliances and an island
Example of an urban dark wood floor kitchen design in Denver with an undermount sink, flat-panel cabinets, light wood cabinets, stainless steel appliances and an island
 KMSalter Design
Stephani Buchman Photography
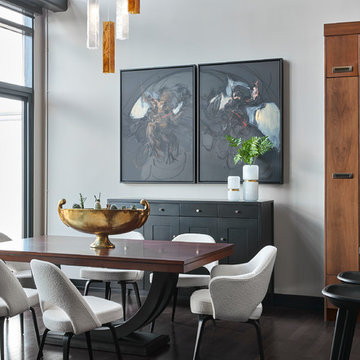
Inspiration for a mid-sized transitional dark wood floor and brown floor great room remodel in Toronto with gray walls and no fireplace
Inspiration for a mid-sized transitional dark wood floor and brown floor great room remodel in Toronto with gray walls and no fireplace
 THE VILLAGE WORKSHOP INC

Seated home bar - traditional u-shaped seated home bar idea in Cincinnati with recessed-panel cabinets, dark wood cabinets, wood countertops, wood backsplash and brown countertops
 Earthwood Custom Remodeling, Inc.
Ryan Garvin Photography, Robeson Design
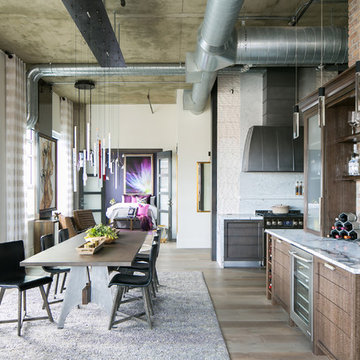
Example of a mid-sized urban medium tone wood floor and gray floor kitchen/dining room combo design in Denver with white walls
Example of a mid-sized urban medium tone wood floor and gray floor kitchen/dining room combo design in Denver with white walls
 TaylorSmith Sustainable Construction

Living room - contemporary open concept concrete floor and gray floor living room idea in Portland with white walls
 Chosen Interiors

Example of an urban open concept dark wood floor and brown floor living room design in Atlanta with white walls and a wall-mounted tv


Inspiration for an eclectic concrete floor and gray floor great room remodel in Other with red walls
 Sun Design Remodeling Specialists, Inc.
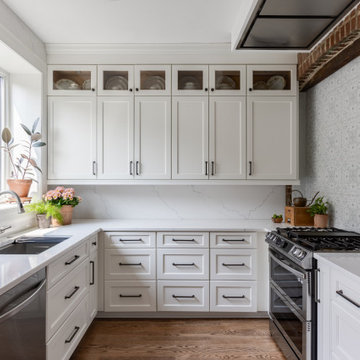
Inspiration for a timeless u-shaped medium tone wood floor and brown floor kitchen remodel in DC Metro with an undermount sink, recessed-panel cabinets, white cabinets, white backsplash, stone slab backsplash, stainless steel appliances, no island and white countertops
 Peter B. Rice & Co
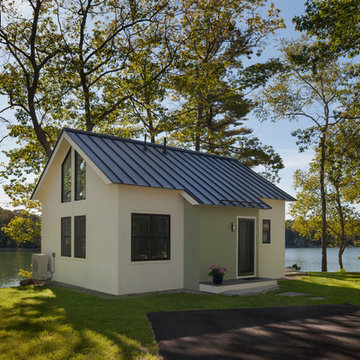
Facing to the South the gable end contains a 2 story wall of glass that brings in light for the entire home. The windows and doors on this house are Marvin Integrity Wood-Ultrex units with a ebony exterior. The siding used on this house is a poly-fly ash material manufactured by Boral. For the vertical siding a channel groove pattern was chosen and at the entry (green) a ship-lap pattern. The decking is a composite product from Fiberon with a cable rail system at one end. All the products on the exterior were chosen in part because of their low maintenance qualities.
Photo by Anthony Crisafulli Photography

 Greystone Custom Homes
Trendy u-shaped medium tone wood floor and brown floor kitchen photo in Calgary with a double-bowl sink, flat-panel cabinets, medium tone wood cabinets, black appliances, an island and white countertops
 Lugbill Designs

Example of a small urban single-wall light wood floor and brown floor dry bar design in Chicago with light wood cabinets, quartz countertops and white countertops
 Wolstenholme Associates, LLC
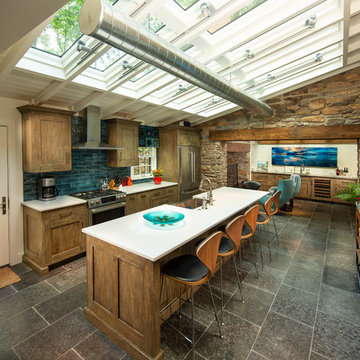
Juan Vidal Photography ( http://www.juanvidalphotography.com)
Theo Kondos IALD,LC
Lighting Design
T.Kondos Associates Inc.
theokondos@gmail.com
21