
Search results for "Ductwork" in Home Design Ideas



 TVL Creative Ltd.
Cramped kitchen be gone! That was the project motto and top priority. The goal was to transform the current layout from multiple smaller spaces into a connected whole that would activate the main level for our clients, a young family of four.
The biggest obstacle was the wall dividing the kitchen and the dining room. Removing this wall was central to opening up and integrating the main living spaces, but the existing ductwork that ran right through the center of the wall posed a design challenge, er design opportunity. The resulting design solution features a central pantry that captures the ductwork and provides valuable storage- especially when compared to the original kitchen's 18" wide pantry cabinet. The pantry also anchors the kitchen island and serves as a visual separation of space between the kitchen and homework area.
Through our design development process, we learned the formal living room was of no service to their lifestyle and therefore space they rarely spent time in. With that in mind, we proposed to eliminate the unused living room and make it the new dining room. Relocating the dining room to this space inherently felt right given the soaring ceiling and ample room for holiday dinners and celebrations. The new dining room was spacious enough for us to incorporate a conversational seating area in the warm, south-facing window alcove.
Now what to do with the old dining room?! To answer that question we took inspiration from our clients' shared profession in education and developed a craft area/homework station for both of their boys. The semi-custom cabinetry of the desk area carries over to the adjacent wall and forms window bench base with storage that we topped with butcher block for a touch of warmth. While the boys are young, the bench drawers are the perfect place for a stash of toys close to the kitchen.
The kitchen begins just beyond the window seat with their refrigerator enclosure. Opposite the refrigerator is the new pantry with twenty linear feet of shelving and space for brooms and a stick vacuum. Extending from the backside of the pantry the kitchen island design incorporates counter seating on the family room side and a cabinetry configuration on the kitchen side with drawer storage, a trashcan center, farmhouse sink, and dishwasher.
We took careful time in design and execution to align the range and sink because while it might seem like a small detail, it plays an important role in supporting the symmetrical configuration of the back wall of the kitchen. The rear wall design utilizes an appliance garage mirrors the visual impact of the refrigerator enclosure and helps keep the now open kitchen tidy. Between the appliance garage and refrigerator enclosure is the cooking zone with 30" of cabinetry and work surface on either side of the range, a chimney style vent hood, and a bold graphic tile backsplash.
The backsplash is just one of many personal touches we added to the space to reflect our client's modern eclectic style and love of color. Swooping lines of the mid-mod style barstools compliment the pendants and backsplash pattern. A pop of vibrant green on the frame of the pantry door adds a fresh wash of color to an otherwise neutral space. The big show stopper is the custom charcoal gray and copper chevron wall installation in the dining room. This was an idea our clients softly suggested, and we excitedly embraced the opportunity. It is also a kickass solution to the head-scratching design dilemma of how to fill a large and lofty wall.
We are so grateful to bring this design to life for our clients and now dear friends.
 UBERDESIGNHOUSE
See Chee Keong
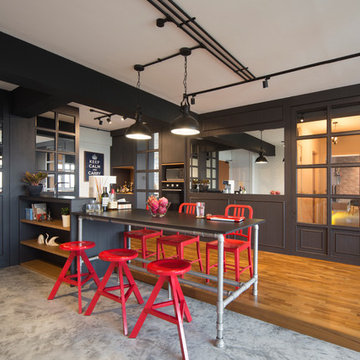
Example of an urban medium tone wood floor kitchen design in Singapore with gray cabinets, black appliances and a peninsula
Example of an urban medium tone wood floor kitchen design in Singapore with gray cabinets, black appliances and a peninsula
Find the right local pro for your project
 Michael Huber Architects

Custom steel trusses support exposed plywood of the floor above. In-floor radiant heat in the concrete is supplemented by exposed ductwork within the truss space. The fireplace surround are the extra perforated metal panels created for the facade of the Walker Art Center in Minneapolis. Photographer: Michael Huber
 Ira Montgomery Photography
Home designed by Susan Appleton Architect.
This home was included in the 2014 Dallas AIA Home Tour.
© 2015 Ira Montgomery All Rights Reserved

Trendy open concept concrete floor living room photo in Dallas with white walls and no fireplace
Trendy open concept concrete floor living room photo in Dallas with white walls and no fireplace
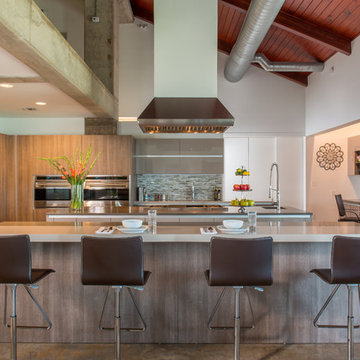
 Cantoni
When the Seureaus decided to renovate their Seabrook property, they enlisted our Houston design consultant, Angela Watson to transform an outdated barn into a contemporary weekend getaway designed for entertaining.
Photos by Michael Hunter

 Theresa Franklin, ASID
Inspiration for a southwestern orange floor, exposed beam and wood ceiling open concept kitchen remodel in Phoenix with an undermount sink, glass-front cabinets, black cabinets, multicolored backsplash, an island and white countertops

 S&K Interiors LLC
Example of an urban concrete floor kitchen design in St Louis with stainless steel countertops, stainless steel appliances, an island, glass-front cabinets, metallic backsplash and an integrated sink

 FAB Architecture
Colleen Duffey
Example of a trendy concrete floor living room design in Austin with white walls
Example of a trendy concrete floor living room design in Austin with white walls


 Byggmeister Inc
Photo by Mike Casey
Cramped, uncomfortable, and out of date: when the owners of this home approached us about renovating their kitchen and adjoining sunroom, these were high on their list of complaints.
OPENING UP THE KITCHEN
Our plan kept the kitchen in the same location but took down the walls between both the dining room and the sunroom to create an expansive multi-purpose space with spectacular views to conservation land along the back of the property. We removed the powder room and in its place created a window-lined hallway to the living room—opening up direct access between these two previously disconnected spaces. We then built a new half bath between these two rooms, with a door along the back hallway. The result is a more private powder room that is easier to access than before.
Significantly improved cabinetry provides ample storage for both human and canine needs. An island countertop is functional and pleasant, enabling the owners to prep for and clean up from dinner all while enjoying the view of the woods behind their house.
CREATING COMFORT
We also completely rebuilt the sunroom, thickening the framing to allow for extra insulation and raising the roof to accommodate a higher ceiling and tall windows that let in as much natural light as the skylights they replaced, but much less of the solar gain that had made the room so intolerable in the summer.
We improved visual connections between spaces and admitted more natural light by converting the framing of the main stairway from full to half walls. We also insulated the attic and replaced an aging, inefficient central air conditioning system with ductless minisplit heat pumps, which can also be used as supplemental heat.
All in all, this was our kind of project: we made the home more attractive, more comfortable, and more energy-efficient—all over the course of a single, well-integrated project.

 Beaulieu Group, LLC
Midnight hardwood flooring by Beaulieu America, Adoration collection
Example of a trendy single-wall dark wood floor kitchen design in Other with an island
Example of a trendy single-wall dark wood floor kitchen design in Other with an island

 Michele Plachter Design
Andrea Cipriani Mecchi
Inspiration for a large industrial formal and open concept living room remodel in Philadelphia with red walls
Inspiration for a large industrial formal and open concept living room remodel in Philadelphia with red walls

 DKOR Interiors Inc.- Interior Designers Miami, FL
Living Room - Residential Interior Design Project in Miami, Florida designed by Dkor Interiors. (Photo credits to Alexia Fodere)
Living room - contemporary formal white floor living room idea in Miami with white walls
Living room - contemporary formal white floor living room idea in Miami with white walls

 Mago Architecture
The kitchen features cesarstone countertops with maple cabinets below. The island inverts this motif with a maple countertop and white cabinets below.
The existing door and window to the roof terrace were replaced with Kolbe&Kolbe Historic windows.

 Lauren Rubin Architecture
Alyssa Kirsten
Trendy galley light wood floor and beige floor eat-in kitchen photo in New York with a farmhouse sink, flat-panel cabinets, white cabinets, marble backsplash, stainless steel appliances, no island, marble countertops and white backsplash
Trendy galley light wood floor and beige floor eat-in kitchen photo in New York with a farmhouse sink, flat-panel cabinets, white cabinets, marble backsplash, stainless steel appliances, no island, marble countertops and white backsplash



 Wittehaus
This bedroom suite comes with its own exterior door, kitchenette, bathroom, laundry niche, and mini-split heating and air system to be completely independent as an in-law suite, airbnb, office, granny-flat, or the like.


 Evan Chan Architect
Allyson Lubow

Mid-sized trendy l-shaped porcelain tile eat-in kitchen photo in DC Metro with an undermount sink, flat-panel cabinets, light wood cabinets, quartz countertops, white backsplash, subway tile backsplash, black appliances and an island
Mid-sized trendy l-shaped porcelain tile eat-in kitchen photo in DC Metro with an undermount sink, flat-panel cabinets, light wood cabinets, quartz countertops, white backsplash, subway tile backsplash, black appliances and an island
20