
Search results for "Ductwork" in Home Design Ideas
 Richard Meyer
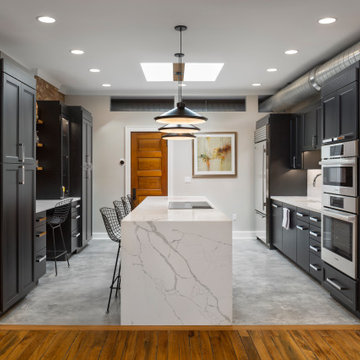
Example of a mid-sized minimalist galley gray floor eat-in kitchen design in Cincinnati with flat-panel cabinets, dark wood cabinets, quartz countertops, stainless steel appliances, an island and white countertops
 Legacy Housing Corporation

This photo features our furniture friendly bedroom with factory select wallboard, Alabaster Oak cabinets, and a ductless mini split AC.
Small cottage master linoleum floor, brown floor, exposed beam and wall paneling bedroom photo in Other with beige walls and no fireplace
Small cottage master linoleum floor, brown floor, exposed beam and wall paneling bedroom photo in Other with beige walls and no fireplace
 Hudson Place Realty
True Loft. Unique in design, unmatched
in finish, this 1,405 square foot condo
features an elevator that opens directly
into your home, a large private terrace with
triple floor to ceiling glass sliding doors, true
chef’s kitchen, 10 ft. honed granite counters,
large breakfast bar, Viking 6 burner range,
Bosch DW & Viking refrigerator & wine cooler.
Master suite with walk-through closets, private
bath with radiant heat floors, oversized soaking
tub, European shower & contemporary double
vanity. Lofty wood beamed ceilings, exposed
brick & ductwork, hardwood floors, recessed
lighting, handy ½ bath, laundry room with
extra storage & tons of closet space. Excellent
midtown location, close to transportation, NYC
bus, shopping restaurants and markets. Rental
parking available 2 blocks away.
Find the right local pro for your project
 Mark Reeves, Builder
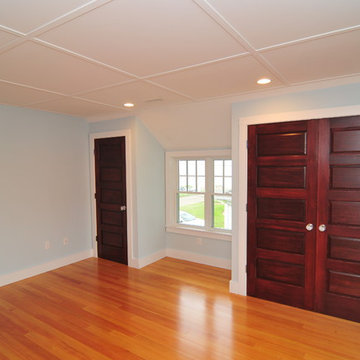
Closets also conceal ductwork
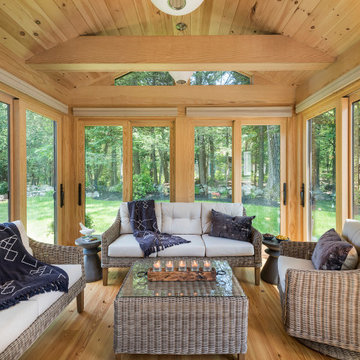
Inspiration for a coastal home design remodel in Bridgeport
Inspiration for a coastal home design remodel in Bridgeport
 User
UserWhit Preston
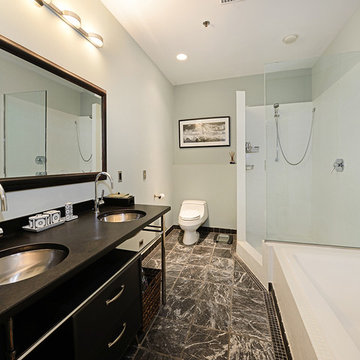
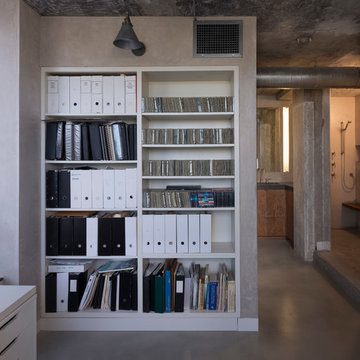
Doorless shower - small industrial master concrete floor doorless shower idea in Austin with an integrated sink, flat-panel cabinets, dark wood cabinets, concrete countertops, an undermount tub and a wall-mount toilet
Doorless shower - small industrial master concrete floor doorless shower idea in Austin with an integrated sink, flat-panel cabinets, dark wood cabinets, concrete countertops, an undermount tub and a wall-mount toilet

 Carolina One Real Estate
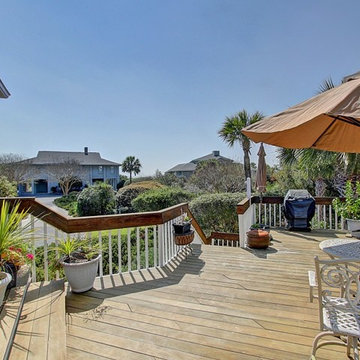
Wonderful opportunity to own an incredible home with Ocean Views from almost every room. The original owner completely renovated the house in 2001 to include cement plank exterior, roof, kitchen, and more. Follow the tabby walkway to the front entrance and when you step inside you will love the Brazilian Cherry floors and great views. The sunken formal living room is huge with vaulted ceiling, bookcases, ceiling fans, recessed lights, gas fireplace with granite surround, and French doors to the deck. The formal dining room is detailed with a double tray ceiling, recessed lights, plantation shutters, glass display shelves and across the hall is a large Butler's Pantry with cherry cabinets with glass display and French pocket doors.
The gourmet kitchen is very spacious with skylights, a large island, bar sink, granite counters, tile backsplash, birch cabinets with molding and rope detail, double embedded sink, stainless appliances, ceiling fan, and is open to a breakfast area with ocean views. The family room features wood floors, bookcases, and ocean views. The downstairs master features a wood floors, ceiling fan, tile floors in the large bath, walk in shower, walk in closet, and oversize vanity. There is also a second master downstairs with deck access, wood floors, huge bathroom with dual vanity, walk in shower, and dual walk in closet. There is a third bedroom downstairs with carpet and a walk in closet. Upstairs is divided into wings. One wing offers two bedrooms with a hall bath. The other wing could easily be a mother in law suite as it is quite spacious with easy access to a bathroom and an artist studio with a small kitchenette. This home has amazing storage, an elevator, china closet, auto closet lights, 2x6 construction, new ductwork, and more.
 Lee Brothers Construction
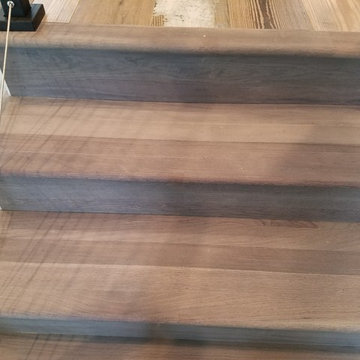
This living room connects to the kitchen and features a wide view of the lake from multiple picture windows. Additional features are a large fan and exposed ducting. The steps are real hardwood finished with a professionally installed stainless cable rail system. The front door is a modern shaker style door. Adjacent is the sliding door to enter the guest bathroom.
 Paradise Found Construction
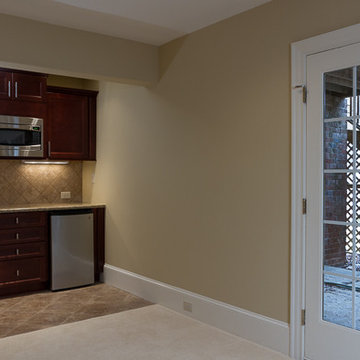
A small pinhole in the coupling of the hot water supply line from the Hot Water Heater developed and began leaking and spraying hot steamy mist. Because of its location in the seldom used Finished Full Basement, it initially went unnoticed.
By the time the homeowners noticed the leaking water, the moisture content in the ceiling sheetrock and well down the walls read 100%. The moist, warm environment proved to be ideal for colonies of mold spores to spread throughout the basement, aided by the HVAC systems return and supply lines circulating the mold spores. It didn’t take long before mold patches eventually covered all of the exposed materials and surfaces, furniture included.
The homeowners’ had protection from their insurance policy and were able to have repairs done after this unfortunate disaster.
Construction ensued. The ceiling, floors, and all of the interior and exterior walls were stripped down to the wood framing and masonry and disposed of. The 1st and 2nd Floor HVAC Ductwork was removed, and the entire existing Full Bath was gutted.
The remodeling included increasing the size of the full bath and removing the shower/tub as well as installing a large and comfortable tile shower. We added a small towel closet, and a separate entry into the adjoining room, which would now be reconfigured into a bedroom. A new EPA Water Sense-rated commode, a vanity cabinet with a natural granite countertop and an under-mount sink, a wall-hung mirror, and new sconce lights rounded out the update.
We turned the adjoining room next to the full bath into a bedroom. We added generous closet storage space and new lighting.
We finally turned our attention to the old kitchenette / wet bar. We took away some of the footprint to add to the full bath and designed an efficient and handsome wet bar / kitchenette.
Porcelain tile, no VOC interior paints, a complete replacement of the basement and 1st Floor HVAC ducting, air handler equipment cleaning, and green-certified carpet and pad combined to create a healthy and light-filled living environment.
 Lee Brothers Construction
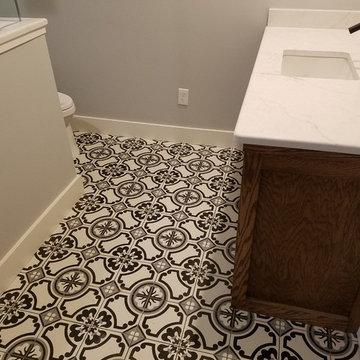
This bathroom features a shaker pocket door with farmhouse style sink, faucet, and marble countertop. The vanity cabinet is custom built and stained to client's specifications. The shower has multiple modern styles incorporated; including a larger wall tile and seat on opposite walls, with beveled subway tile and niche on the adjacent wall. The shower floor tile matches the bathroom floor. The shower is finished off with a spot free treatment to the 1/2 inch frameless glass partition and door with hardware.
![Charlotte St Toronto ON [Entertainment District - King St West]](https://st.hzcdn.com/fimgs/d351a9fb0a42bed6_4988-w360-h360-b0-p0--.jpg)
 Clare Sells Homes, Inc.
Matt Driscoll
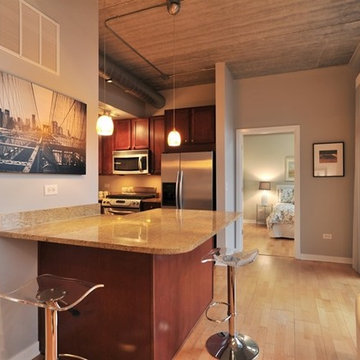
Open concept kitchen - mid-sized contemporary l-shaped open concept kitchen idea in Chicago with shaker cabinets, dark wood cabinets, granite countertops, stainless steel appliances and an island
Open concept kitchen - mid-sized contemporary l-shaped open concept kitchen idea in Chicago with shaker cabinets, dark wood cabinets, granite countertops, stainless steel appliances and an island
 OLDE HOUSE BUILDERS--Bill Allen
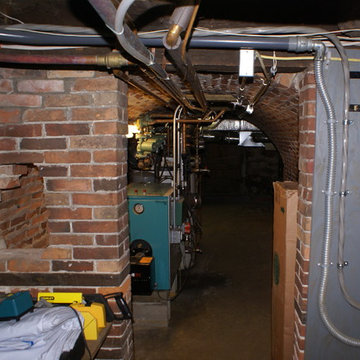
One of the greatest challenges was the state of the art HVAC system thet combines a boiler system with forced hot air and A\C. Creating a central A\C system in an old colonial where alot of ductwork was needed going through all floors and areas was a difficult task.
 Oak Alley, Inc.
Retirement, and the need for a dedicated home office, prompted this Mountain Brook couple to engage in a remodel of their detached apartment-garage. This was the couple’s second remodel with Oak Alley.
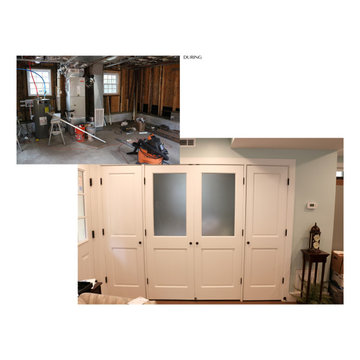
Inside, the work focused on transforming and updating the old storage area into a practical office space for the homeowner and separate laundry area for the upstairs tenant. Rot was discovered and removed. New stud walls were constructed. The room was insulated with foam, and ductwork was connected to the existing HVAC unit to provide climate control. The wiring was replaced, and outlets installed. The walls and suspended ceiling system were finished in gypsum wallboard to give a clean look. To separate the laundry, HVAC system, and water heater from the office area, we installed frosted glass doors to provide access while retaining the natural light. LED lights throughout the room provide abundant brightness. The original concrete floor was stained and left visible.
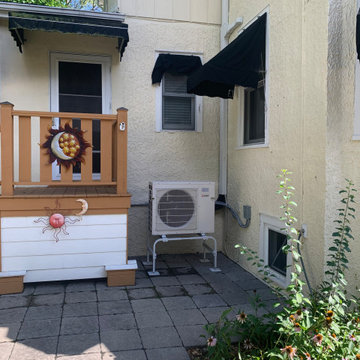
Outside, the rotten and aged wood siding was removed entirely. Where water had flowed for years, copious amounts of rot were cut away. The structure was wrapped using Zip System sheathing. Allura ColorMax 7.25” smooth lap siding and ColorMax trim were used on the exterior. Excluding a few newer windows at the rear, all windows were replaced with insulated, vinyl, Low-E windows with grills. Aluminum gutters and downspouts were installed. Sherwin Williams “Aurora Brown,” was found to blend with the color of the main house’s bricks and shingle siding, bringing the exterior color as close as possible to the original color. Cedar braced awnings with cedar shingles dressed each entryway, finishing the structure in style, blending it perfectly with the existing house.

 Jason Todd Bailey, LLC.
Design Team:
Karen Everhart Design Studio
jason todd bailey llc.
Molten Lamar Architects
Charles Thompson Lighting Design
Contractor:
Howell Builders Inc.

 Denver Image Photography
Tahvory Bunting
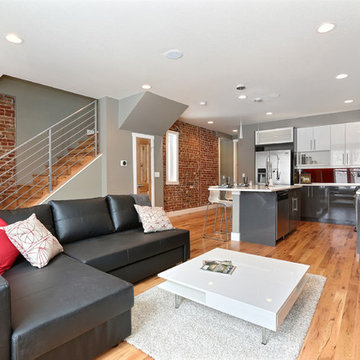
Trendy open concept light wood floor living room photo in Denver with gray walls, a standard fireplace, a stone fireplace and no tv
Trendy open concept light wood floor living room photo in Denver with gray walls, a standard fireplace, a stone fireplace and no tv
 Lee Brothers Construction
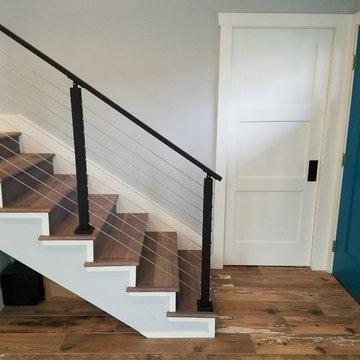
This living room connects to the kitchen and features a wide view of the lake from multiple picture windows. Additional features are a large fan and exposed ducting. The steps are real hardwood finished with a professionally installed stainless cable rail system. The front door is a modern shaker style door. Adjacent is the sliding door to enter the guest bathroom.
 Barron Designs
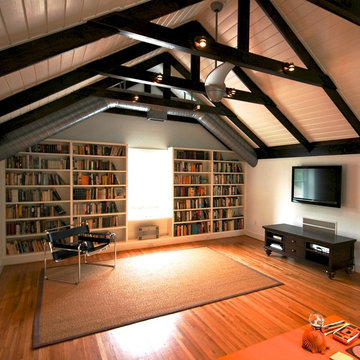
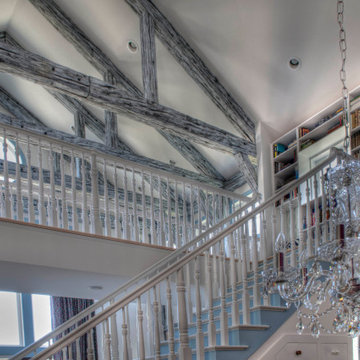
Benefits of wooden trusses include an elegant, expensive look without the cost, a lightweight and easy installation process and maintenance-free design! You can easily add electrical fixtures and ductwork through the beams and our numerous designs textures and colors will ship right to your front door!
71