
Search results for "Ductwork" in Home Design Ideas

 JRP Design & Remodel


Eichler Orange is a stunning expression of mid-century modern architecture. The vision in modernizing this historic Eichler home with a 21st-century makeover was to honor the work of Joseph Eichler and restore it to the 1964 icon of California modernism it once was.
The clean aesthetics of this home features glass walls, post and beam, tongue and groove ceilings, and oversize porcelain tile floors throughout. The free-flowing indoor/outdoor floorplan is highlighted with a signature atrium, and all material selections were made to honor the time period. Custom cherry cabinets and warm slab walnut doors grace the interior.
This home had significant structural termite damage with three-quarters of the framing needing replacement. Additionally, the original house did not come close to meeting the current seismic codes. During reconstruction, we upgraded the post and beam structure with seismic hold-downs and concealed fasteners. The house lacked energy efficiency due to its flat roof and did not meet California’s current Title 24 energy-efficient standards. While honoring its era, this fully renovated residence is now updated with today’s energy efficiencies, including all-aluminum dual-glazed windows and doors, new spray foam insulation atop the flat roof, and tankless water heaters.
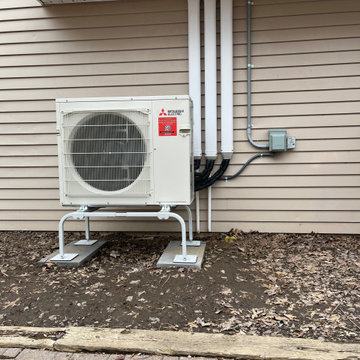
A new photovoltaic solar system was added. We abandoned the radiant floor heat and installed a new high-efficiency ductless heating and air units to each room. This increased the building’s performance and provided each room with its own thermostat and control. This system also allowed us to eliminate soffits and ductwork and maintain the exposed tongue and groove ceiling throughout the home.
The living space next to the family and dining room was repurposed to relocate the washer and dryer and allowed space to add a third bathroom. The primary bathroom was also reconfigured for a larger layout.
The sleek kitchen design includes frameless Crystal Cabinets, professional-grade Miele appliances, a large stainless steel Sub-Zero refrigerator/freezer, and a generous Caesarstone countertop workspace.
The outdoor backyard living space captures the natural beauty of Southern California and mid-century modern features, including drought-resistant landscaping with decomposed granite planter areas and all-new concrete hardscape. A new spa was added to the existing pool, along with a new BBQ area and firepit.
Photographer: Public 311 Design
 Lee Brothers Construction
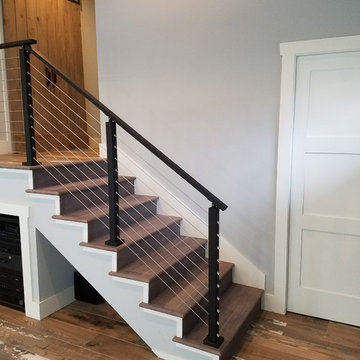
This living room connects to the kitchen and features a wide view of the lake from multiple picture windows. Additional features are a large fan and exposed ducting. The steps are real hardwood finished with a professionally installed stainless cable rail system. The front door is a modern shaker style door. Adjacent is the sliding door to enter the guest bathroom.
Find the right local pro for your project
 Carolina One Real Estate
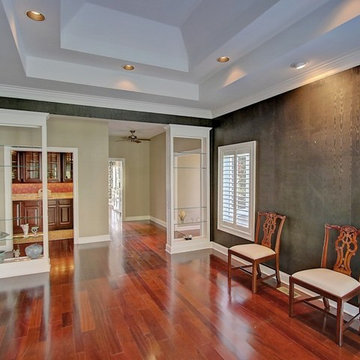
Wonderful opportunity to own an incredible home with Ocean Views from almost every room. The original owner completely renovated the house in 2001 to include cement plank exterior, roof, kitchen, and more. Follow the tabby walkway to the front entrance and when you step inside you will love the Brazilian Cherry floors and great views. The sunken formal living room is huge with vaulted ceiling, bookcases, ceiling fans, recessed lights, gas fireplace with granite surround, and French doors to the deck. The formal dining room is detailed with a double tray ceiling, recessed lights, plantation shutters, glass display shelves and across the hall is a large Butler's Pantry with cherry cabinets with glass display and French pocket doors.
The gourmet kitchen is very spacious with skylights, a large island, bar sink, granite counters, tile backsplash, birch cabinets with molding and rope detail, double embedded sink, stainless appliances, ceiling fan, and is open to a breakfast area with ocean views. The family room features wood floors, bookcases, and ocean views. The downstairs master features a wood floors, ceiling fan, tile floors in the large bath, walk in shower, walk in closet, and oversize vanity. There is also a second master downstairs with deck access, wood floors, huge bathroom with dual vanity, walk in shower, and dual walk in closet. There is a third bedroom downstairs with carpet and a walk in closet. Upstairs is divided into wings. One wing offers two bedrooms with a hall bath. The other wing could easily be a mother in law suite as it is quite spacious with easy access to a bathroom and an artist studio with a small kitchenette. This home has amazing storage, an elevator, china closet, auto closet lights, 2x6 construction, new ductwork, and more.
 Beatty Lumber Company
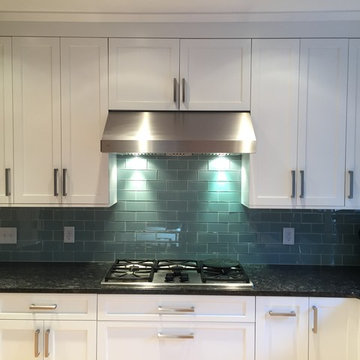
Glass tiles and the dark blue-grey walls blend beautifully with the steel grey granite. This hood is ducted to the outside. The cabinets to the right of the hood are actually shorter than they appear to accommodate the necessary duct-work.
 McDaniels Kitchen and Bath
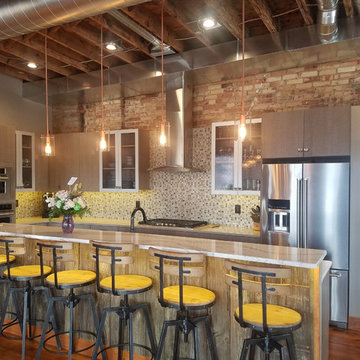
Originally a two-story piano bar, this space was carefully converted by its new owner into an amazing urban loft. The industrial style kitchen design sits at the center of the space, as part of an open plan kitchen/dining/living area. Our designer, Julie Johnson, worked with the owner to create a comfortable living area paired with edgy industrial features, such as the exposed brick, wood beams, and ducting. Personal touches give the room its unique personality, including an original bar refrigerator and guitar collection hanging in the hallway. The revitalized kitchen incorporated a 36" wide gas cooktop, along with a Native Trails copper farmhouse sink. Flat panel Bellmont Cabinetry kitchen cabinets naturally complement the exposed brick, and pair beautifully with the MSI glass mosaic backsplash, MSI perimeter countertop, and Cambria island countertop. Every detail enhances this kitchen design, including the seeded glass cabinet doors, and undercabinet and undercounter lighting.
 Brinq Construction

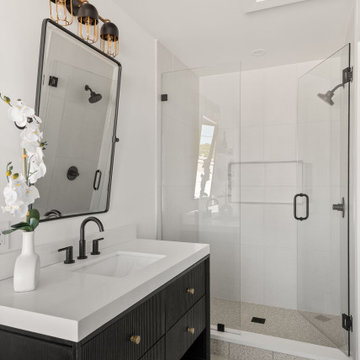
We transformed a separate bathroom and laundry room into a single, cohesive space by removing the load-bearing wall that divided them. The new room features a stunning blend of industrial and modern design elements, including exposed ductwork and wooden beams that add a raw, structural aesthetic. The walls and ceiling are freshly painted in modern, sleek tones, enhancing the room's contemporary feel. The bathroom area boasts a luxurious tub with a built-in niche, while the laundry section includes a functional sink paired with an LED mirror. A convenient folding table and additional storage cabinets provide ample space for laundry tasks and organization, making this renovated room both stylish and highly practical.


 Val Glitsch, Architect
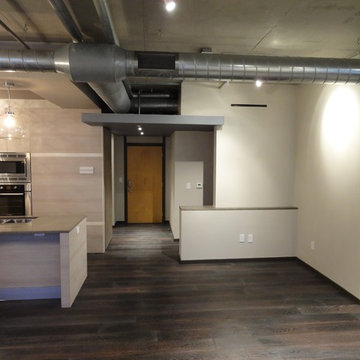

My clients were'early pioneers in a low-density 1940's working class neighborhood that quickly transitioned to its current status as an up-scale higher-density enclave of [cool] townhouses close to downtown.
The resulting, much-published, AIA state and local award-winning design assumes an industrial flavor in direct response to the materials and ambience the clients wanted: a light-filled, open-plan living space with exposed wood structure, pine 2x sub-flooring, exposed ductwork and conduit, metal and stucco exterior siding, finished concrete floors on floor 1 and metal sash windows all around.
To this day, the clients describe their belovedly unique house as the well-designed and well-cared-for caretaker of their lives
Paul Hester, Photographer
 Landmark Performance Homes
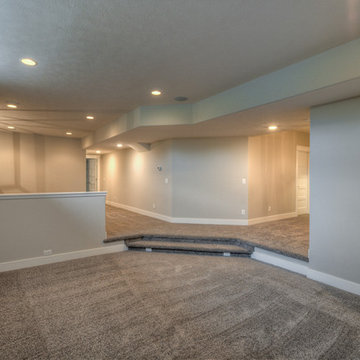
Landmark's Mason 2-story plan. This custom home features a double-door entry w/ a stunning spiral staircase. Barn doors to office w/ beam ceiling and built-ins. Open concept plan w/ great room, fireplace, kitchen w/ eating area and large walk-in pantry. 5 bedrooms, huge master suite, finished basement. We can custom build a version of this or any of our plans. 402.672.5550 photos by Tim Perry. www.buildalandmark.com
 Kowalske Kitchen & Bath
Country House Living Room:
New Tile Floor – To better conduct the heat, we replaced the old wood floors with porcelain tile. New radiators, insulation, ductwork, and enclosing the basement staircase improved the function of their HVAC.
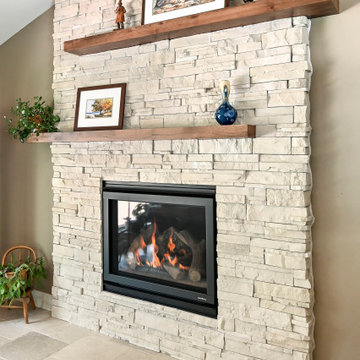
Fireplace Makeover – To create a new focal point for the living room, we installed a new fire box, new mantle, and floor to ceiling stone. The goal was to draw the eye up to the vaulted beamed ceiling.
Open Concept Layout – The wall between the kitchen and living room was removed to connect the two spaces. We added new cabinetry along the wall with a tall bookcase. Since they didn’t use their formal dining room, a small dining table was added to the living room.
New Railing & Stairs – The staircase to the kitchen area was tricky because we needed to find a style that would make it feel airy. We did a glass enclosure with a simple metal railing and moved the staircase to the center of the room to allow room for the piano.

![Charlotte St Toronto ON [Entertainment District - King St West]](https://st.hzcdn.com/fimgs/2e013b5e0a42bf72_9655-w360-h360-b0-p0--.jpg)
 User
UserExample of a mid-sized trendy galley dark wood floor and brown floor open concept kitchen design in Toronto with an undermount sink, flat-panel cabinets, white cabinets, quartz countertops, white backsplash, ceramic backsplash, stainless steel appliances and an island
 Donovan Lord Design
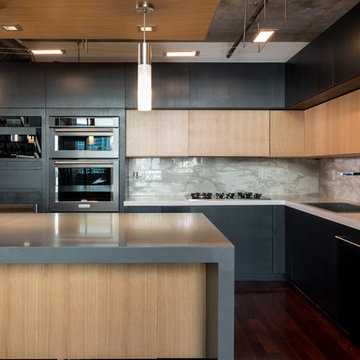
As part of a complete remodel on this McKinney Avenue high rise condo, Edict designed a complete kitchen remodel. The cabinetry is 100% custom designed, no off the shelf or RTA cabinetry here. Made from rift cut white oak, the lighter cabinets have a clear coat natural finish and the darker cabinets are stained in an ebony finish giving a great sense of contrast and interest to this kitchen. The kitchen is packed with high end appliances including a Miele built in coffee machine, a wine fridge, Miele integrated hood and Miele gas cooktop as well as a deep single stainless steel sink, an integrated trash compactor and new integrated SubZero refrigerator. The kitchen's lighting has cable lighting for the main source of light which pulls in the industrial feel of the loft's exposed beams and ductwork, a new custom lightbox suspended above the new island with integrated LED cans and 3 pendants to light it. Also, above the ceiling panel, above the cabinets, under the cabinets and the toe kicks all have integrated LED lighting - all lighting is dimmable giving the most diverse options for a lighting solution. All of the cabinetry doors and drawers have Blum hardware and most are without handles for the most seamless look possible. Instead, one presses the drawers and cabinets and they pop open and close with soft close drawers. There is abundant deep drawer storage for easier access in the new island as well as under the cooktop and sink. The countertops are Quartz. Donovan Lord: Designer Michael Hunter: Photographer
 ALL Renovation & Design LLC
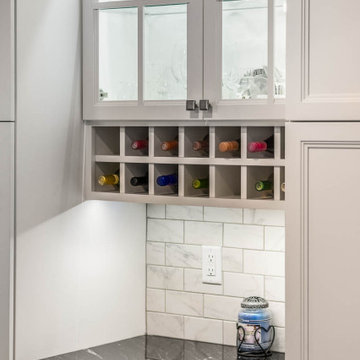
The old Bauman kitchen was terribly partitioned off. The laundry room and closet left a narrow hallway between the kitchen and the dining room. The Bauman’s really wanted an open space.
They connected with ALL Renovation & Design at a home show. And we immediately got to work modifying the existing space. This proved to be a challenge because there was almost nowhere for the ductwork that fed the upstairs to go. But with some creative planning, we rerouted the ducts to go inside the cabinet next to the wine rack. This allowed us to knock out the walls that separated the kitchen and the dining room giving a beautiful open space.
The homeowner had several requests that were designed to make their daily life easier. One was adding a second sink to the island. Another request was extending the kitchen past the window to allow for more cabinets and counter space. In between, we added a comfortable window seat.All the lighting was designed around how the space was going to be used. An example is how where the table was going to be positioned in the dining room next to the pantry and custom wine rack dictated where the ceiling fan and recessed lighting would be installed.The result is a beautiful, functional space that is completely open… just what the Bauman’s wanted.
Maple cabinets painted Simply White, Via Lactea Granite countertops, Arley Anatolia Classic 3”x6” tile backsplash in the Matte Carrara with the Mapei Pewter grout, Coretech Georgetown Oak Luxury Vinyl Tile flooring, and LED i-Lighting undercabinet lighting.


 Carolina One Real Estate
Wonderful opportunity to own an incredible home with Ocean Views from almost every room. The original owner completely renovated the house in 2001 to include cement plank exterior, roof, kitchen, and more. Follow the tabby walkway to the front entrance and when you step inside you will love the Brazilian Cherry floors and great views. The sunken formal living room is huge with vaulted ceiling, bookcases, ceiling fans, recessed lights, gas fireplace with granite surround, and French doors to the deck. The formal dining room is detailed with a double tray ceiling, recessed lights, plantation shutters, glass display shelves and across the hall is a large Butler's Pantry with cherry cabinets with glass display and French pocket doors.
The gourmet kitchen is very spacious with skylights, a large island, bar sink, granite counters, tile backsplash, birch cabinets with molding and rope detail, double embedded sink, stainless appliances, ceiling fan, and is open to a breakfast area with ocean views. The family room features wood floors, bookcases, and ocean views. The downstairs master features a wood floors, ceiling fan, tile floors in the large bath, walk in shower, walk in closet, and oversize vanity. There is also a second master downstairs with deck access, wood floors, huge bathroom with dual vanity, walk in shower, and dual walk in closet. There is a third bedroom downstairs with carpet and a walk in closet. Upstairs is divided into wings. One wing offers two bedrooms with a hall bath. The other wing could easily be a mother in law suite as it is quite spacious with easy access to a bathroom and an artist studio with a small kitchenette. This home has amazing storage, an elevator, china closet, auto closet lights, 2x6 construction, new ductwork, and more.
 Lee Brothers Construction
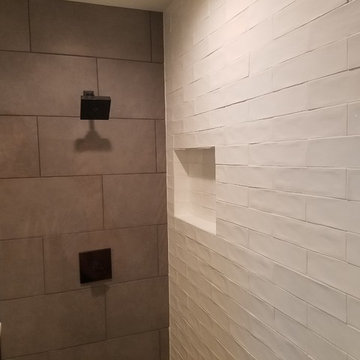
This bathroom features a shaker pocket door with farmhouse style sink, faucet, and quartz countertop that looks like concrete but is much more durable. The vanity cabinet is custom built and stained to client's specifications. The shower has multiple modern styles incorporated; including a larger wall tile and seat on opposite walls, with beveled subway tile and niche on the adjacent wall. The bathroom floor is wood plank style flooring. The shower is finished off with a spot free treatment to the 1/2 inch frameless glass partition and door with hardware.
91