
Search results for "Dulux latte" in Home Design Ideas

 Asbury Moulding & Millwork
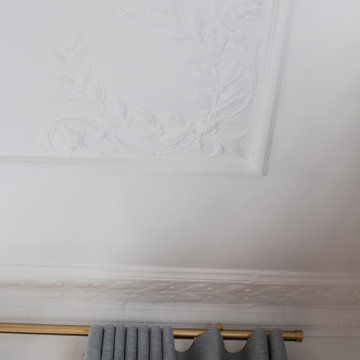
Crown moulding in guest bedroom. Photo by Jessica Reid. Builder: Significant Homes LLC
Bedroom - traditional bedroom idea in New York
Bedroom - traditional bedroom idea in New York

 Fixi Handyman Services
INTERIOR PAINTING PROJECT — HANDYMAN KATY TO HOUSTON, TX (77094)
Client: Tom
Location: Houston, TX 77094
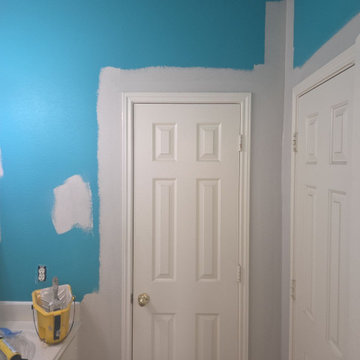
Scope of Work: Interior painting of two bedrooms, center room, and bathroom, including built-ins, ceilings, and all trim
Tom wanted a reset on four rooms, and he wanted them to feel like one connected space instead of four separate paint jobs.
Our painting team ran one consistent wall color throughout: Bedroom 1 including the built-in bookshelves, the center room with its built-ins under the windows, Bedroom 2, and the bathroom. Walls, ceilings, and every piece of associated trim.
Built-ins and trim are where interior painting gets separated from a quick roller job. Shelves, edges, and corners take real cutting-in and patience. Full prep and protection went down before a single brush moved, and the entire area was cleaned up at the end.
Tom, thank you for trusting us with this much of your home at once. Four rooms is a lot of square footage to hand over.
And thank you for the 5-star review! Happy wife, happy home is the only completion standard that really matters.
Thinking about an interior repaint in Katy or Houston? Text a handyman a photo of your space and we’ll get you a quote.
#HandymanKaty #KatyHandyman #InteriorPainting
Find the right local pro for your project

 Artaic - Innovative Mosaic
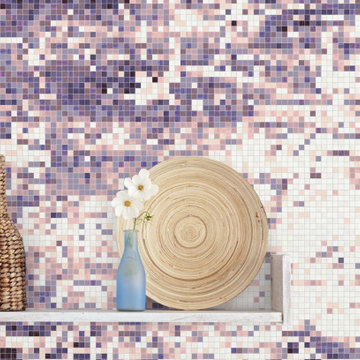
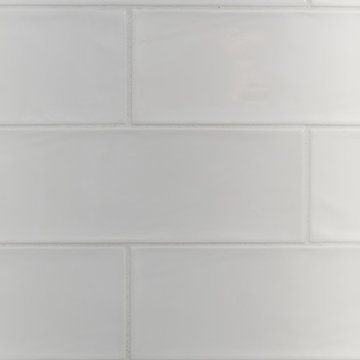
Inspired by the rugged coast, the Shoreline Lilac tile design from Artaic’s SPLASH! Collection creates a textural, abstract composition. The soothing purple color palette suits any space, especially an elegant lobby or restaurant.


 Closet Organizing Systems
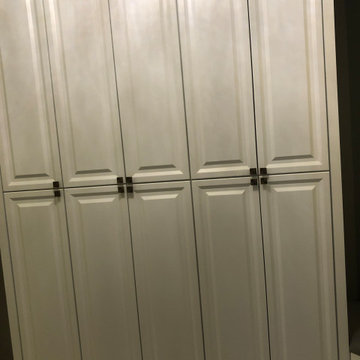
Ivory glazed melamine with venetian hardware. Slanted shoe storage. Closet has multiple heights. Donna Siben designed for Closet Organizing Systems
Large elegant women's medium tone wood floor walk-in closet photo in Chicago with raised-panel cabinets and white cabinets
Large elegant women's medium tone wood floor walk-in closet photo in Chicago with raised-panel cabinets and white cabinets

 Grand Home Solutions, Inc
beautiful backsplash of marble mosaic tile
Mid-sized transitional galley concrete floor open concept kitchen photo in St Louis with a farmhouse sink, shaker cabinets, medium tone wood cabinets, granite countertops, white backsplash, ceramic backsplash, stainless steel appliances and an island
Mid-sized transitional galley concrete floor open concept kitchen photo in St Louis with a farmhouse sink, shaker cabinets, medium tone wood cabinets, granite countertops, white backsplash, ceramic backsplash, stainless steel appliances and an island



 Image Contracting
Tight miters!
Inspiration for a mid-sized timeless l-shaped light wood floor eat-in kitchen remodel in Manchester with a drop-in sink, recessed-panel cabinets, white cabinets, laminate countertops, gray backsplash, stone tile backsplash, stainless steel appliances and an island
Inspiration for a mid-sized timeless l-shaped light wood floor eat-in kitchen remodel in Manchester with a drop-in sink, recessed-panel cabinets, white cabinets, laminate countertops, gray backsplash, stone tile backsplash, stainless steel appliances and an island


 Mixs Living Concepts
Foyer - mid-sized contemporary marble floor, white floor, coffered ceiling and brick wall foyer idea with gray walls and a gray front door

 South Side Lumber
Up close shot of the beautiful Laneshaw!
Example of a transitional kitchen design in Chicago
Example of a transitional kitchen design in Chicago






 Stewart Painting
after
Inspiration for a mid-sized transitional master carpeted and beige floor bedroom remodel in Boston with blue walls and no fireplace
Inspiration for a mid-sized transitional master carpeted and beige floor bedroom remodel in Boston with blue walls and no fireplace
67