
Search results for "Dumb luck">dumb" in Home Design Ideas


 Lotus Interior Design Studios, LLC
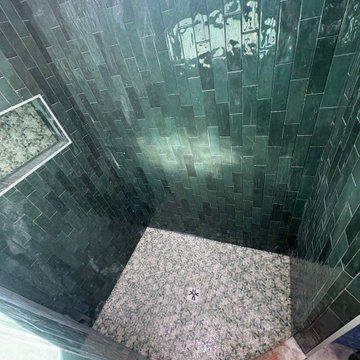
Inspiration for a large transitional gray tile and glass tile slate floor and gray floor corner shower remodel with raised-panel cabinets, white cabinets, a one-piece toilet, gray walls, a vessel sink, granite countertops and a hinged shower door
Inspiration for a large transitional gray tile and glass tile slate floor and gray floor corner shower remodel with raised-panel cabinets, white cabinets, a one-piece toilet, gray walls, a vessel sink, granite countertops and a hinged shower door


Find the right local pro for your project
 Miller Mfg. Inc. (Silent Servant Dumbwaiters)
The owner
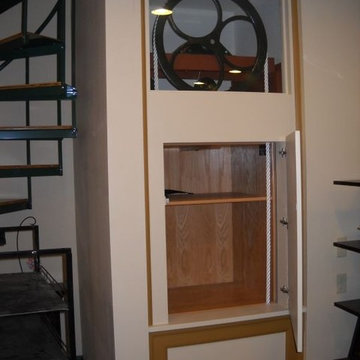
Home design - industrial home design idea in San Francisco
Home design - industrial home design idea in San Francisco


 Margot Hartford Photography
Photo: Margot Hartford © 2017 Houzz
Inspiration for an eclectic formal and enclosed concrete floor and gray floor living room remodel with white walls, a standard fireplace, a brick fireplace and no tv
Inspiration for an eclectic formal and enclosed concrete floor and gray floor living room remodel with white walls, a standard fireplace, a brick fireplace and no tv

 Zelaya Properties LLC
We used: Custom cherry cabinetry in Arts & Crafts Shaker style by Kabinart in Boulder and Espresso stains. Liberty Hardware Venetian bronze 1-1/2" cabinet knobs. KitchenAid Architect II Series 22 CF counter-depth French door refrigerator. KitchenAid Architect Series II 27" convection single wall oven. KitchenAid 36" 6-burner dual fuel freestanding commercial-style range. KitchenAid Architect II Series 24" dishwasher. Sharp Insight Pro Series 24" built-in microwave drawer (Model #KB6524PS). Crystorama Solaris 12" wide pendant lights in English bronze. Granite countertops in Brown Fantasy. 3"x6" polished marble backsplash.
Paint colors:
Walls: Glidden Silver Cloud 30YY 63/024
Ceilings/Trims/Doors: Glidden Swan White GLC23
Robert B. Narod Photography



 Moderne Builders
Gorgeous master bath with dramatic retro "wave" tile. Peak Photography
Example of a 1950s bathroom design in Los Angeles
Example of a 1950s bathroom design in Los Angeles

 Pheasant Hill Homes Ltd.
Dumb Waiter allows for ease of entertaining in this 3 storey home.
Inspiration for a contemporary kitchen remodel in Vancouver
Inspiration for a contemporary kitchen remodel in Vancouver



 Domum
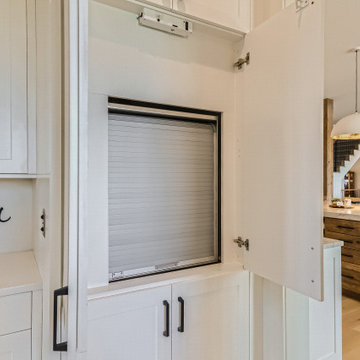
This four story, motorized, dumb-waiter allows the home owners to easily send items between floors. This photo is showing the dumb-waiter cabinet, the box itself is 18" deep and is coming down from the upper floors.

 Robbins Contracting
Dumb waiter elevator
Inspiration for a mid-sized country hallway remodel in Denver
Inspiration for a mid-sized country hallway remodel in Denver

 Creekside Construction
Arne Loren
Inspiration for a mid-sized rustic walk-out concrete floor basement remodel in Seattle with white walls, a standard fireplace and a stone fireplace
Inspiration for a mid-sized rustic walk-out concrete floor basement remodel in Seattle with white walls, a standard fireplace and a stone fireplace
 SBJ Construction LLC
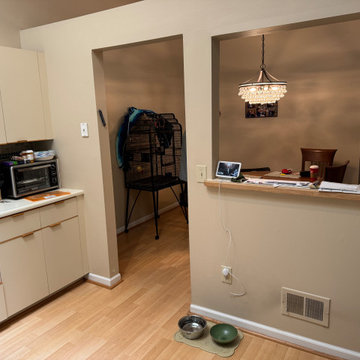
The dreaded "dumb" wall between kitchen and dining area
Example of a trendy home design design in Detroit
Example of a trendy home design design in Detroit



 Cynergy Lifts
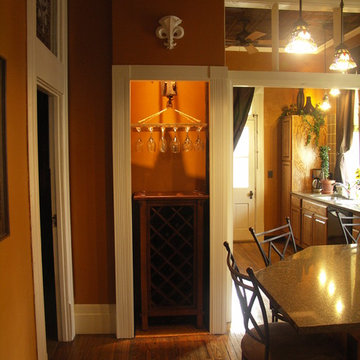
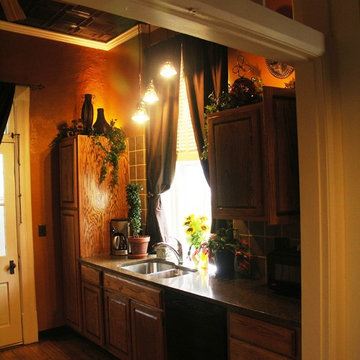
a dumbwaiter kitchen pantry lift is a great way to get groceries into the pantry.
Shed - shed idea in Oklahoma City
Shed - shed idea in Oklahoma City

 Kliss Cabinets
Built in refrigerator in Cherry.
Example of a large classic galley light wood floor eat-in kitchen design in San Luis Obispo with raised-panel cabinets, dark wood cabinets, granite countertops, beige backsplash and paneled appliances
Example of a large classic galley light wood floor eat-in kitchen design in San Luis Obispo with raised-panel cabinets, dark wood cabinets, granite countertops, beige backsplash and paneled appliances
16