
Search results for "Dumb luck">dumb" in Home Design Ideas

 Lorraine Levinson Interior Design
Example of a mid-sized transitional formal and enclosed living room design in New York with beige walls, a standard fireplace, a stone fireplace and no tv

 Revival House
Staying on trend with the rustic, woods-like feel of the rest of the home design, this mud room has stunning stone that is reminiscent of the outdoors.
Scott Amundson Photography
Learn more about our showroom and kitchen and bath design: http://www.mingleteam.com

 Wyckoff Heating Cooling
Living room - large traditional formal and enclosed medium tone wood floor and gray floor living room idea with beige walls, a standard fireplace, a stone fireplace and no tv
Find the right local pro for your project

 The Cousins
The new kitchen is not only more open and airy, but a window was knocked out to put in a dutch door that leads to the new deck.
Example of a classic u-shaped eat-in kitchen design in New York with an undermount sink, blue cabinets, quartzite countertops, mirror backsplash, stainless steel appliances and shaker cabinets
Example of a classic u-shaped eat-in kitchen design in New York with an undermount sink, blue cabinets, quartzite countertops, mirror backsplash, stainless steel appliances and shaker cabinets


 Sea Light Design-Build
October Glory Great Room Addition in Bear Trap Dunes, Ocean View DE with Dumb Waiter and Wooden Liquor Shelf
Open concept kitchen - small coastal l-shaped open concept kitchen idea with an undermount sink, raised-panel cabinets, dark wood cabinets, granite countertops, multicolored backsplash, mosaic tile backsplash, stainless steel appliances and black countertops
Open concept kitchen - small coastal l-shaped open concept kitchen idea with an undermount sink, raised-panel cabinets, dark wood cabinets, granite countertops, multicolored backsplash, mosaic tile backsplash, stainless steel appliances and black countertops
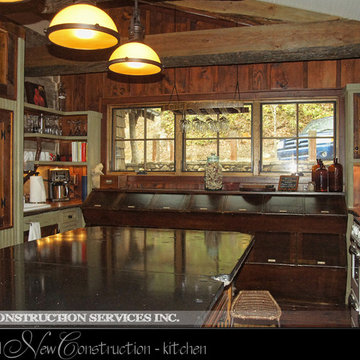
 Moore Construction Services Inc.
The client had a lot of different antique pieces that she wanted to incorporate into the house like this food storage unit, a dumb waiter, antique sinks and stove. I had to design the kitchen to allow for all of this to work in harmony keeping in mind a good kitchen design flow.


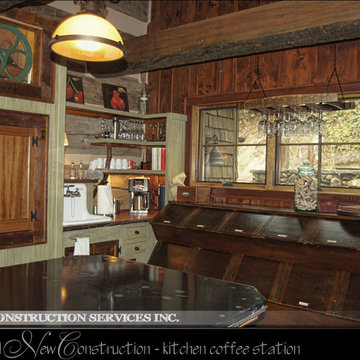 Moore Construction Services Inc.
The client had a lot of different antique pieces that she wanted to incorporate into the house like this food storage unit, a dumb waiter, antique sinks and stove. I had to design the kitchen to allow for all of this to work in harmony keeping in mind a good kitchen design flow.

 Boxwood Interiors
Storage space is always a premium in New York City apartments.This pantry closet is just the ticket. This niche was an outdated dumb waiter. Now it can show off a beautiful vase or art work.
 Annette Jaffe Interiors
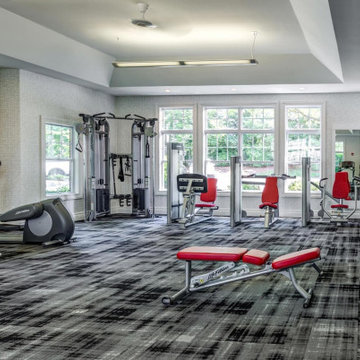
Project by Annette Jaffe Interiors. Their Long Island studio excels in designing commercial spaces that marry form and function. Highlighting each brand’s unique identity, their designs foster creativity, collaboration, and productivity, resulting in innovative workspaces that support business goals.




 InterDesign Studio
Grand scale fireplace with custom double iron doors. Custom single iron door to the left of the firebox is a dumb waiter for wood. Custom iron brackets and understructure to support large scale wood beam mantles. Raised hearth is made of solid rock face stone. To give an idea of scale, the wood framed mirror hanging over mantle is 8 feet tall.


 Concepts In Concrete
Example of a mid-sized trendy backyard concrete paver and custom-shaped pool design in Houston

 Bullseye Wood Specialties, L.L.C
Bullseye Wood designed the layout and cabinetry of this kitchen. The kitchen renovation included the removal of an interior wall to open up the tight space. New design includes dine in peninsula, custom shaker cherry cabinetry with a honey stain, wine rack, pull-out trash, 30" wall cabinets with 18" cabinet above, two glass display doors, architectural crown, faux cabinet with louvered door to enclose a steam radiator and another faux cabinet to enclose a dumb waiter and electric panel. The owner of this DC Co-Op chose to select her own tile, granite and general contractor for the project.

 Moller Architecture, Inc.
Example of a country concrete patio design in San Francisco with a roof extension

 LA Modern Kitchen by MEF
Home design - modern galley concrete floor home design idea in Los Angeles with flat-panel cabinets, stainless steel appliances and an island



 WA Design Architects
Inspiration for a huge contemporary galley kitchen remodel in San Francisco with flat-panel cabinets, an island, an undermount sink and stainless steel appliances

19