
Search results for "Dumb luck">dumb" in Home Design Ideas

 Agate Architecture, LLC
Example of a small 1960s brown tile and ceramic tile linoleum floor and beige floor drop-in bathtub design with recessed-panel cabinets, dark wood cabinets, a one-piece toilet, white walls, a vessel sink and quartz countertops
 Agate Architecture, LLC
Drop-in bathtub - small mid-century modern brown tile and ceramic tile linoleum floor and beige floor drop-in bathtub idea with recessed-panel cabinets, dark wood cabinets, a one-piece toilet, white walls, a vessel sink and quartz countertops

 KBG Design
Open concept kitchen - large coastal l-shaped light wood floor and brown floor open concept kitchen idea in San Francisco with shaker cabinets, gray backsplash, stainless steel appliances, an island, a farmhouse sink, white cabinets, solid surface countertops and white countertops
Find the right local pro for your project

 Joni Spear Interior Design
We added the same Romo, TRI145 TRIANON-DAMASK LAZULI wall covering to the bar to bring texture and glamour.
Alise O'Brian Photography
Small elegant dark wood floor and brown floor enclosed dining room photo in St Louis with blue walls
Small elegant dark wood floor and brown floor enclosed dining room photo in St Louis with blue walls
 Agate Architecture, LLC
Drop-in bathtub - small 1960s brown tile and ceramic tile linoleum floor and beige floor drop-in bathtub idea with recessed-panel cabinets, dark wood cabinets, a one-piece toilet, white walls, a vessel sink and quartz countertops

 Amy Storm & Company
Joe Kwon Photography
Inspiration for a large transitional brown floor and dark wood floor kitchen remodel in Chicago with a farmhouse sink, beaded inset cabinets, white cabinets, white backsplash, ceramic backsplash, stainless steel appliances and an island
Inspiration for a large transitional brown floor and dark wood floor kitchen remodel in Chicago with a farmhouse sink, beaded inset cabinets, white cabinets, white backsplash, ceramic backsplash, stainless steel appliances and an island

 PROYECTO
Corner shower - mid-sized mid-century modern 3/4 white tile and ceramic tile ceramic tile and blue floor corner shower idea in San Francisco with flat-panel cabinets, white cabinets, white walls, a vessel sink, quartz countertops and white countertops



 Gaskill Architecture
Large urban galley medium tone wood floor and gray floor seated home bar photo with granite countertops, glass tile backsplash, shaker cabinets, dark wood cabinets and black countertops
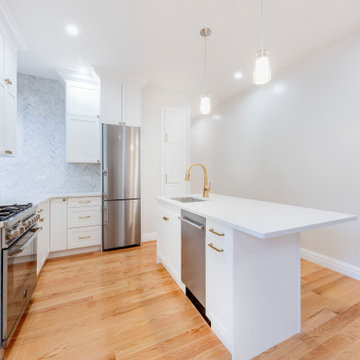
 K-Ann Kreations & Design, Ltd.
Double tacked cabinetry to utilize the 10; ceiling height and transformed an old dumb waiter into a pantry unit, keeping the space fully open to the living room and entryway!

 Shulman Designs Inc.
Beach house remodel & addition.
Located in Orange County, CA.
Shulman Designs Inc. & JCA Architects Inc.
Erichson Construction Inc.
Paul Rollins Photography

 Corvallis Custom Kitchens & Baths
Example of a large farmhouse vinyl floor and multicolored floor sunroom design with a standard ceiling
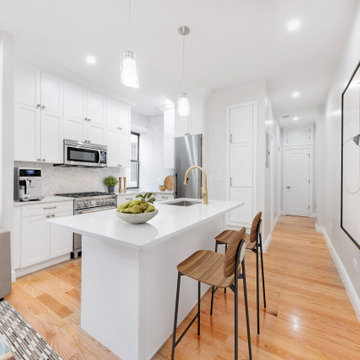 K-Ann Kreations & Design, Ltd.
Double tacked cabinetry to utilize the 10; ceiling height and transformed an old dumb waiter into a pantry unit, keeping the space fully open to the living room and entryway!
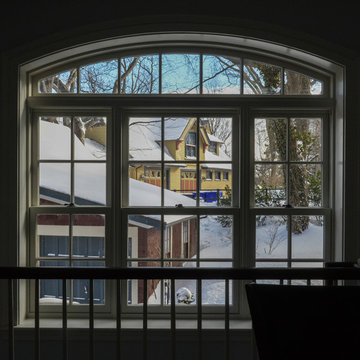
 Osborn Studio +
We had to relocate the stairs to the rear to make space for the kitchen which was now occupying a space originally designed for only a Butler's pantry with a dumb waiter to the kitchen in the basement level below. We had a wonderful opportunity to install a feature Marvin Window with a view of the neighboring carriage hose.
Contractor was Donelan Contracting and cabinets by Jeong Lee.
Lynn Osborn





 Brooke Butler Design
Example of a mid-sized transitional single-wall light wood floor and beige floor kitchen design in Toronto with shaker cabinets, blue cabinets, white backsplash, subway tile backsplash, stainless steel appliances, an island, gray countertops, an undermount sink and solid surface countertops

 Fitch Design Company
Example of a large classic l-shaped medium tone wood floor kitchen pantry design in Seattle with an undermount sink, recessed-panel cabinets, white cabinets, marble countertops, white backsplash, mosaic tile backsplash, stainless steel appliances and an island


 Hoi Ning Wong
Photo: Hoi Ning Wong © 2014 Houzz
Example of a transitional formal living room design in San Francisco with green walls, a standard fireplace and a tv stand
Example of a transitional formal living room design in San Francisco with green walls, a standard fireplace and a tv stand

 Oliver Custom Homes
Architect: Tim Brown Architecture. Photographer: Casey Fry
Dedicated laundry room - large country single-wall concrete floor and gray floor dedicated laundry room idea in Austin with an undermount sink, shaker cabinets, a side-by-side washer/dryer, blue cabinets, marble countertops, blue walls and white countertops
Dedicated laundry room - large country single-wall concrete floor and gray floor dedicated laundry room idea in Austin with an undermount sink, shaker cabinets, a side-by-side washer/dryer, blue cabinets, marble countertops, blue walls and white countertops

 Mimi Snowden Design
Inspiration for a mid-sized coastal medium tone wood floor and brown floor kitchen/dining room combo remodel in San Francisco with white walls and no fireplace
18