
Search results for "Dumb luck">dumb" in Home Design Ideas

 Steven Affelt, RA
Master bathroom with free standing tub and goose neck faucet. Great waterfront view, double vessel sink. Standing double shower. Ceiling lofts into the third floor. Timothy Hill

 Noble Architects, LLC
Photography: Garett + Carrie Buell of Studiobuell/ studiobuell.com
Inspiration for a large timeless formal and open concept light wood floor and beige floor living room remodel in Nashville with beige walls, a standard fireplace, a stone fireplace and a tv stand
Inspiration for a large timeless formal and open concept light wood floor and beige floor living room remodel in Nashville with beige walls, a standard fireplace, a stone fireplace and a tv stand
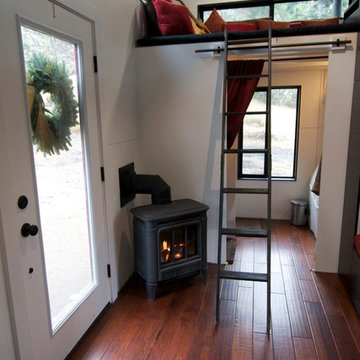
 The Morrison hOMe Tiny House
A look from the dining area looking down to the lounge loft as well as bathroom.
Example of a small minimalist home design design
Example of a small minimalist home design design
Find the right local pro for your project

 NIH Homes
Spacecrafting
Inspiration for a large transitional walk-out carpeted and gray floor basement remodel in Minneapolis with gray walls, a standard fireplace and a stone fireplace
Inspiration for a large transitional walk-out carpeted and gray floor basement remodel in Minneapolis with gray walls, a standard fireplace and a stone fireplace

 Leicht Westchester-Greenwich
Inspiration for a modern galley concrete floor home design remodel in New York with an undermount sink, flat-panel cabinets, gray cabinets, concrete countertops, white backsplash, stainless steel appliances and an island
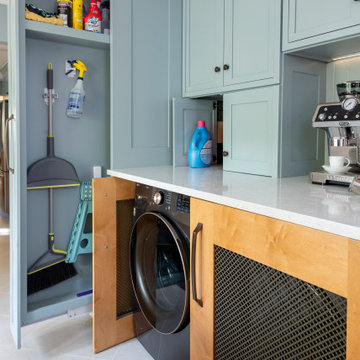
 You-Neek Designs
Laundry room - ceramic tile and gray floor laundry room idea with blue cabinets, a side-by-side washer/dryer and white countertops

 Kendall Wilkinson Design
Large trendy freestanding desk light wood floor and beige floor study room photo in San Francisco with no fireplace



 User
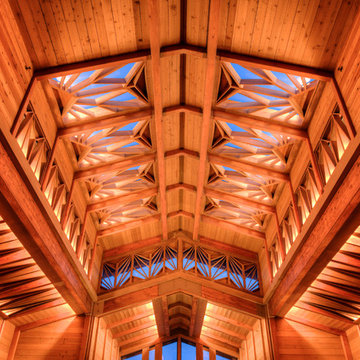
This dramatic contemporary residence features extraordinary design with magnificent views of Angel Island, the Golden Gate Bridge, and the ever changing San Francisco Bay. The amazing great room has soaring 36 foot ceilings, a Carnelian granite cascading waterfall flanked by stairways on each side, and an unique patterned sky roof of redwood and cedar. The 57 foyer windows and glass double doors are specifically designed to frame the world class views. Designed by world-renowned architect Angela Danadjieva as her personal residence, this unique architectural masterpiece features intricate woodwork and innovative environmental construction standards offering an ecological sanctuary with the natural granite flooring and planters and a 10 ft. indoor waterfall. The fluctuating light filtering through the sculptured redwood ceilings creates a reflective and varying ambiance. Other features include a reinforced concrete structure, multi-layered slate roof, a natural garden with granite and stone patio leading to a lawn overlooking the San Francisco Bay. Completing the home is a spacious master suite with a granite bath, an office / second bedroom featuring a granite bath, a third guest bedroom suite and a den / 4th bedroom with bath. Other features include an electronic controlled gate with a stone driveway to the two car garage and a dumb waiter from the garage to the granite kitchen.


 Seed Studio Landscape Design
photo by Seed Studio, editing by TR PhotoStudio
Patio - mid-sized contemporary backyard gravel full sun patio idea in San Francisco with a fire pit
Patio - mid-sized contemporary backyard gravel full sun patio idea in San Francisco with a fire pit
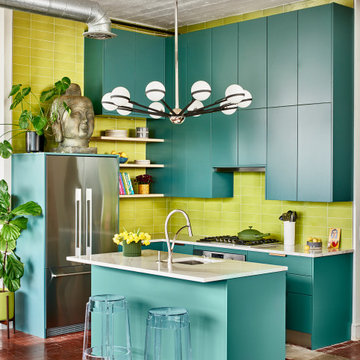
 Beauty Is Abundant
Modern new kitchen and lighting design by Beauty Is Abundant in an historic, iconic loft in Atlanta, GA for a thriving entrepreneur.
Mid-sized eclectic l-shaped red floor eat-in kitchen photo in Atlanta with an undermount sink, flat-panel cabinets, quartz countertops, ceramic backsplash, stainless steel appliances, an island, white countertops, turquoise cabinets and green backsplash
Mid-sized eclectic l-shaped red floor eat-in kitchen photo in Atlanta with an undermount sink, flat-panel cabinets, quartz countertops, ceramic backsplash, stainless steel appliances, an island, white countertops, turquoise cabinets and green backsplash

 Altura Architects
We used the timber frame of a century old barn to build this rustic modern house. The barn was dismantled, and reassembled on site. Inside, we designed the home to showcase as much of the original timber frame as possible. The fireplace is double-sided and is in the center of the great room.
Photography by Todd Crawford

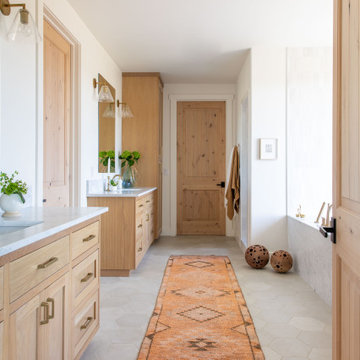
 Studio B. Interior Design
Vintage runner in primary bathroom
Large farmhouse master white tile and ceramic tile ceramic tile, gray floor and single-sink corner shower photo in Sacramento with shaker cabinets, medium tone wood cabinets, an undermount tub, marble countertops, a hinged shower door, white countertops and a built-in vanity
Large farmhouse master white tile and ceramic tile ceramic tile, gray floor and single-sink corner shower photo in Sacramento with shaker cabinets, medium tone wood cabinets, an undermount tub, marble countertops, a hinged shower door, white countertops and a built-in vanity

 Paulina Perrault Interiors
Joe Burull
Living room - large farmhouse open concept dark wood floor and brown floor living room idea in San Francisco with white walls, a standard fireplace, a concrete fireplace and a wall-mounted tv
Living room - large farmhouse open concept dark wood floor and brown floor living room idea in San Francisco with white walls, a standard fireplace, a concrete fireplace and a wall-mounted tv


 SELECT KITCHEN & BATH
Shaker door kitchen with light tone cabinetry with frosted accent glass door cabinetry done by Select Kitchen and Bath.
Large transitional u-shaped medium tone wood floor eat-in kitchen photo in DC Metro with a double-bowl sink, shaker cabinets, medium tone wood cabinets, granite countertops, beige backsplash, porcelain backsplash, paneled appliances and an island
Large transitional u-shaped medium tone wood floor eat-in kitchen photo in DC Metro with a double-bowl sink, shaker cabinets, medium tone wood cabinets, granite countertops, beige backsplash, porcelain backsplash, paneled appliances and an island



 McCory Interiors
Robert Benson
Inspiration for a mid-sized coastal master white tile and subway tile ceramic tile and gray floor claw-foot bathtub remodel in Bridgeport with beaded inset cabinets, white cabinets, quartzite countertops, gray walls, an undermount sink and a hinged shower door
Inspiration for a mid-sized coastal master white tile and subway tile ceramic tile and gray floor claw-foot bathtub remodel in Bridgeport with beaded inset cabinets, white cabinets, quartzite countertops, gray walls, an undermount sink and a hinged shower door
37