
Search results for "Dumb luck">dumb" in Home Design Ideas

 Centre Sky Architecture Ltd
Mountain Peek is a custom residence located within the Yellowstone Club in Big Sky, Montana. The layout of the home was heavily influenced by the site. Instead of building up vertically the floor plan reaches out horizontally with slight elevations between different spaces. This allowed for beautiful views from every space and also gave us the ability to play with roof heights for each individual space. Natural stone and rustic wood are accented by steal beams and metal work throughout the home.
(photos by Whitney Kamman)

 Miller Marriott Construction Co. LLC
Mudroom - farmhouse slate floor and gray floor mudroom idea in Milwaukee with white walls

 Regency Custom Homes
This boldly contemporary home is perched on the side of Piestewa Peak near downtown Phoenix. While the city light and sunset views are simply astounding, the home itself elicits many surprises of its own. Barely visible from the street, guests are greeted by a multi-tiered front courtyard of lavish landscaping. The entire upper level is a large, open floor plan, perfect for entertaining and admiring the amazing vistas of the city. The upper patio is surrounded by frosted glass, providing safety and a dramatic design statement at the same time. High wire lighting, stainless appliances, natural cabinets, and sleek stainless cabinet pulls also add to the modern theme prevalent throughout the home. A dumb-waiter assists in bringing items from the garage down to the main living area.
While the upstairs is for the public, the downstairs is more of a private retreat. The downstairs boasts an informal family room, an additional study, bedrooms for the kids, and a lavish master suite with his and hers separate closets. This level has direct access to the pool, spa, putting green, and play areas of the home.
Find the right local pro for your project

 User
context
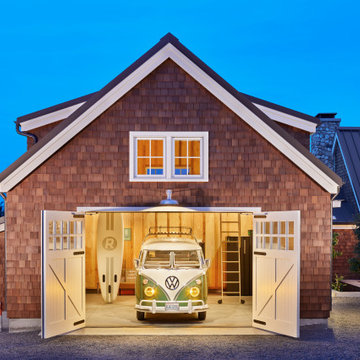
The site is an existing Cape on Oyster Pond Road in Falmouth. The existing 1930's Cape had been renovated but the attached barn in the back had not.
response
The new addition is a typical barn form containing an open living/dining area, new kitchen and master suite above. The new barn mimics the existing one and with the new detached garage creates a courtyard space in the back.
energy
HERs index: TBD --- MA New Homes with Energy Star: Tier 2
builder
The Valle Group, Falmouth MA
Photography by Dan Cutrona

 Hudson Home
www.doughill.com
Inspiration for a transitional bedroom remodel in Los Angeles with blue walls
Inspiration for a transitional bedroom remodel in Los Angeles with blue walls

 Charles Hoshall, Architect - San Seville Design
Transition from the street to the interior of the house is usually through the main entry, making it a crucial first impression for every visitor. The low wingwalls on either side of the steps resemble open arms, embracing visitors and drawing them inside.



 Reclaimed Wood Chicago
Combining modern with rustic was the end goal of these homeowners. Choosing gray barn siding to panel the wall, white leather sofas, and painting the ceiling rafters black give this room elegance and warmth. Using reclaimed wood to hide the two columns was the final piece of this rooms makeover.

 Levitch Associates, Incorporated
Photos by Sundeep Grewal
Example of a small classic dark wood floor and brown floor powder room design in San Francisco with raised-panel cabinets, dark wood cabinets, an undermount sink and white walls
Example of a small classic dark wood floor and brown floor powder room design in San Francisco with raised-panel cabinets, dark wood cabinets, an undermount sink and white walls

 TY LARKINS INTERIORS
Chad Chenier Photography
Example of a classic backyard custom-shaped pool fountain design in New Orleans
Example of a classic backyard custom-shaped pool fountain design in New Orleans

 Westwood Heritage
4.5ft wide by 6ft tall
Photo of a mid-sized contemporary full sun backyard wood and concrete paver landscaping in Vancouver.
Photo of a mid-sized contemporary full sun backyard wood and concrete paver landscaping in Vancouver.





 Shakuff
Great room - contemporary gray floor and exposed beam great room idea in Salt Lake City with gray walls


 OLSON LEWIS + Architects
Contractor: Dunn Builders, ME
Photographer: James R. Salomon
Example of a mid-sized mountain style dark wood floor bedroom design in Boston with beige walls and no fireplace
Example of a mid-sized mountain style dark wood floor bedroom design in Boston with beige walls and no fireplace


 Coffey & Co. House of Interiors
Lisza Coffey
Example of a large trendy u-shaped light wood floor and beige floor eat-in kitchen design in Omaha with an undermount sink, flat-panel cabinets, dark wood cabinets, gray backsplash, stainless steel appliances, granite countertops, an island, mosaic tile backsplash and multicolored countertops
Example of a large trendy u-shaped light wood floor and beige floor eat-in kitchen design in Omaha with an undermount sink, flat-panel cabinets, dark wood cabinets, gray backsplash, stainless steel appliances, granite countertops, an island, mosaic tile backsplash and multicolored countertops


 Thomas Built LLC - Custom Cabinets
Courtney Cooper Johnson
Mid-sized transitional master gray tile, white tile and mosaic tile ceramic tile alcove shower photo in Atlanta with shaker cabinets, gray cabinets, white walls, an undermount sink, a two-piece toilet and marble countertops
Mid-sized transitional master gray tile, white tile and mosaic tile ceramic tile alcove shower photo in Atlanta with shaker cabinets, gray cabinets, white walls, an undermount sink, a two-piece toilet and marble countertops
36