
Search results for "Dumps securely" in Home Design Ideas

 Driftwood Harbor Designs
AFTER:
The first project we tackled in our new home was this hallway between the laundry room and master bedroom. • The sunken/inset wall feature left us unsure how to utilize the space. After several failed shelf design concepts, we decided to dive into our first shiplap project and it turned out perfect. • We found this pre-stained antique shiplap at @loweshomeimprovement and decided to mix the grey color theme. Then we had a photo of our dogs custom printed on a canvas at @walgreens photo • #beforeandafter #diy #renovation #shiplap #customcanvasprint #gray #interiordesign #driftwoodharbordesigns #modernfarmhouseproject #dogsofinstagram #hallway


Find the right local pro for your project

 HomePride Colorado Baths, Showers & Kitchens
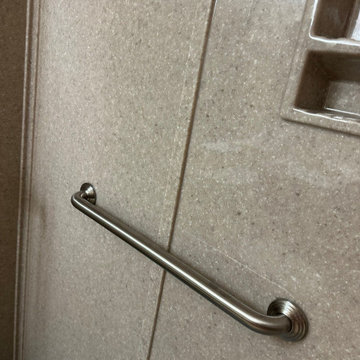
This Colorado Springs bathroom was transformed with a sleek, accessible walk-in shower designed for both style and functionality. The old tub was converted into a spacious, curbless shower featuring low-maintenance walls, modern fixtures, and custom glass doors. The remodel not only maximizes space in a smaller bathroom but also enhances safety and comfort—perfect for aging in place without compromising on design. The before-and-after results showcase how a thoughtful shower conversion can completely refresh a home while adding long-term value.



 The Finishing Touch Faux Painting
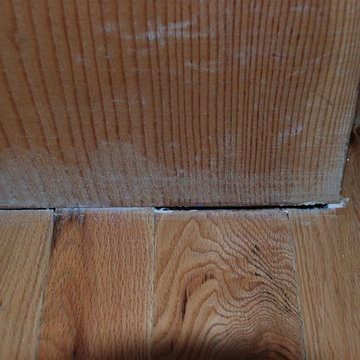
before gap between beam and flooring
Entryway - rustic entryway idea
Entryway - rustic entryway idea
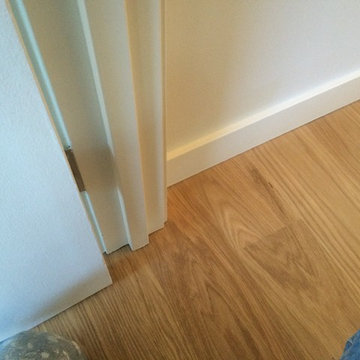
 NU-Dimension Kitchen & Bath Remodel, LTD
by Cezar
Example of a classic home design design in Vancouver
Example of a classic home design design in Vancouver
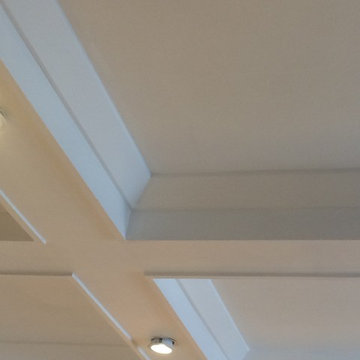
 Blockade General Contracting Ltd.
weyoung
Example of an arts and crafts home design design in Edmonton
Example of an arts and crafts home design design in Edmonton


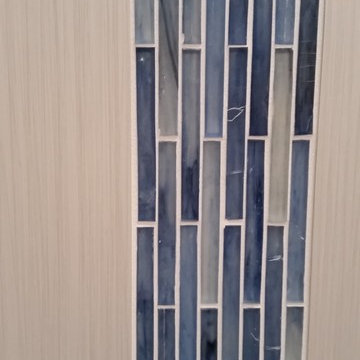
 Reynolds Design and Remodeling
Bathroom - transitional 3/4 gray tile and porcelain tile porcelain tile bathroom idea with flat-panel cabinets, medium tone wood cabinets, multicolored walls, an integrated sink and onyx countertops
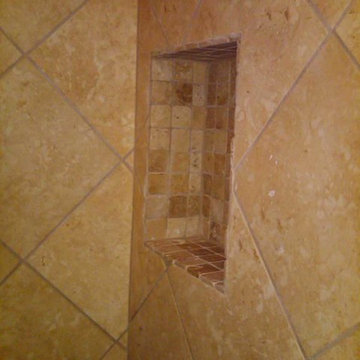




 Thompson Brothers Plumbing
Inspiration for a marble floor freestanding bathtub remodel in Louisville with beige walls


39