
Search results for "Dumpster diving" in Home Design Ideas

 BLANKwalls Design
Inspiration for a large contemporary wooden u-shaped metal railing staircase remodel in San Francisco with wooden risers

 Kitchen Craftsman
refacing cabinets with quartersawn white oak with butterfly inlay
Arts and crafts kitchen photo in Chicago
Arts and crafts kitchen photo in Chicago

 NORDIC BUILDERS - MODERN TIMBERFRAME DESIGN BUILD
Custom made screen porch door. White pine.
Inspiration for a small farmhouse white two-story metal and board and batten gable roof remodel in Minneapolis with a metal roof
Inspiration for a small farmhouse white two-story metal and board and batten gable roof remodel in Minneapolis with a metal roof
Find the right local pro for your project
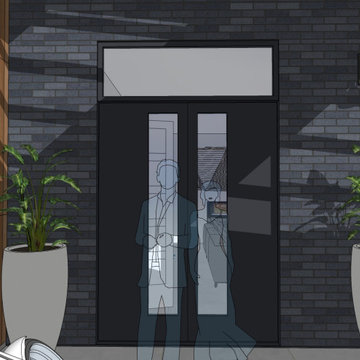
 Aardvark Architecture
Eilien and Kim's property relatively small property is located at the end of a long oak-tree-lined driveway. Once past the huge 55" oak tree, the property reveals a grove of 40" redwoods, as well as two gargantuan 65" redwoods smack dab in the middle of the buildable area. Eilien and Kim desired a home that celebrates these beautiful mature trees and that blended the indoor-outdoor barrier.
The home that Aardvark Architecture designed for their family takes the shape of a pseudo-courtyard home built right up to the critical root zones of the gargantuan redwoods in the middle of the lot. Full-height sliding glass doors are centered on these huge trees and open directly onto a large deck built tight to these unique feature trees.
A rich material palette of redwood siding and brick veneer blends in harmoniously with the serenely wooded site. Large banks of skylights allow for views of the huge oak tree canopy that would otherwise have been blocked off by other spaces.
The second floor is accessed by a light-filled staircase that wraps around a redwood-clad elevator shaft. When coming down the stairs, the full-height windows direct the eye towards a grove of 40" redwood trees.
The second floor hosts a luxurious master suite, as well as a second bedroom and a home gym. These spaces are raised up into the canopy of the mature redwood and oak trees, and incorporate full-height windows so the residents can take full advantage of these beautiful specimens.
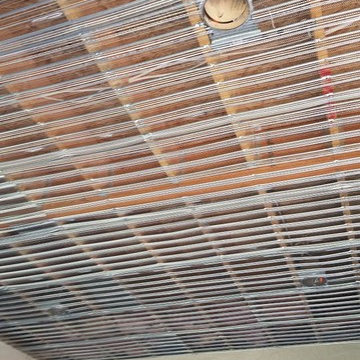


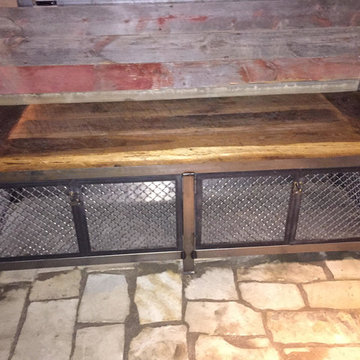




 TimberTown
Restaurant and retail space with Synergy Bordeau soffits and Ipe Cladding.
Large contemporary three-story wood exterior home idea in Austin
Large contemporary three-story wood exterior home idea in Austin



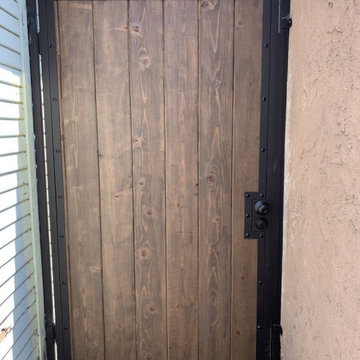


 Blue Bexar, LLC
Trex composite deck with aluminum railing, spa reinforcement, and pergola.
Example of a mid-sized classic backyard ground level metal railing deck design with a pergola
Example of a mid-sized classic backyard ground level metal railing deck design with a pergola

 Goodman's Painting Service
Neglected Garden bed and pool area resurfaced, cleaned and painted.
Photo of a mid-sized traditional full sun backyard raised garden bed in Los Angeles for summer.
Photo of a mid-sized traditional full sun backyard raised garden bed in Los Angeles for summer.


 Ateliers Jacob Kitchens & Spaces
Dominic Boudreau
Example of a transitional home design design in Montreal
Example of a transitional home design design in Montreal

4