
Search results for "Dumpster diving" in Home Design Ideas

 Moodscapes LLC
Design ideas for a mid-sized traditional partial sun front yard brick formal garden in Boston.

 I Design
These are entry doors for a condo to the public hallway,so there are no harsh elements to deal with. The material is Cherry, The curved mutins are steam bent and the stained glass is double glazed for sound. The pulls are hand carves and the wall is painted by our artists.

Find the right local pro for your project
 D.A. Home Improvement
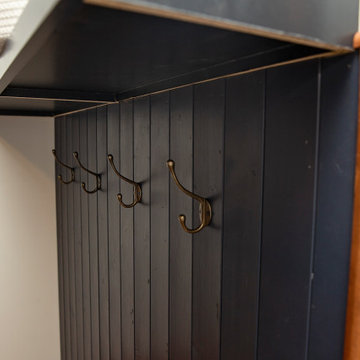
This functional yet stylish mudroom is a perfect blend of practicality and charm. One side features rich navy paneling adorned with coat hooks, complemented by a built-in wood-topped bench seat that invites easy transitions from outdoors to in. Above the coat hooks, sleek navy storage cabinets provide ample space to tuck away essentials.
On the opposite wall, a workspace centers around a single-bowl stainless steel sink set into a pristine white quartz countertop. Surrounding the sink are more navy cabinets, offering abundant storage both above and below. A mosaic backsplash in shades of grey and cream adds a subtle yet striking visual texture, tying the room together with a touch of elegance.

 Wine Cellar Specialists
in the photo, you can see the steel beams placed under the bamboo stair landing in the Dallas home wine cellar built under the stairs.
Take a video tour of this project: https://youtu.be/ivCLmE-HiB0
Wine Cellar Specialists
+1 (866 ) 646-7089
info@winecellarspec.com
Request a wine cellar design for FREE: http://www.winecellarspec.com/free-3d-drawing/

 Century Stair Company
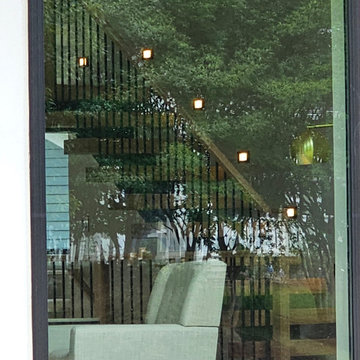
This sleek staircase serves as both functional element and architectural centerpiece in this home. Black steel stringers create bold visual lines against crisp white walls, while thick red oak treads add natural warmth and texture. Minimalist metal vertical balusters open up the stair system. The clean lines and mixed materials complement the home's contemporary aesthetic, creating visual interest from every angle. The thoughtful integration of wood and steel demonstrates how contrasting materials can work in harmony to define a modern interior.
1976-2026 © Century Stair Company

 Embur Interiors
Styling & Photos by Shannon Matteson
(Embur Interiors)
Inspiration for an eclectic living room remodel in Albuquerque
Inspiration for an eclectic living room remodel in Albuquerque

 Chicago Countertop
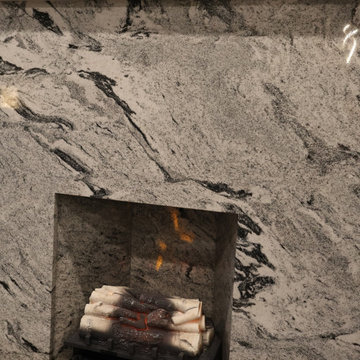
This Silver Cloud Granite fireplace brings warmth and natural beauty to the living room with its gentle gray tones and cloud-like veining. The stone’s calm, organic pattern creates a cozy yet elevated atmosphere, making the fireplace a natural gathering point in the home. We custom-fabricated each piece to fit perfectly around the firebox, ensuring a smooth and polished look from every angle. Silver Cloud is both stylish and practical—heat-resistant, low maintenance, and ideal for families who want a stunning feature that will last for years.




 Metta Home
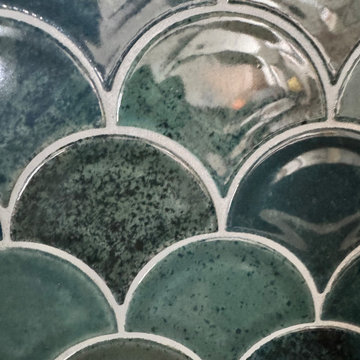
This custom backsplash was selected as a subtle nod to the coastal fishing heritage behind the Blue Marlin Beach House. The softly scaled, fish-inspired tile introduces texture, movement, and depth while bringing in rich blue-green tones reminiscent of the ocean.
Its glossy, handcrafted finish reflects light throughout the kitchen, creating a layered effect that shifts throughout the day. Equal parts playful and refined, the backsplash became one of the defining details of the renovation—adding personality and storytelling while grounding the space in its coastal surroundings.
 Northbear Contracting
Example of a small transitional master bathroom design in Toronto with a freestanding vanity

 Allard Jansen Architects, Inc.
This home was designed for a couple who wanted to live all on one floor, but have a bedroom wing upstairs for visiting family. The home is designed in a “U” shape that creates privacy from neighbors and focuses all rooms around the courtyard toward the view. The “tower” is a unique feature that provides a view lookout, private study, and wine cellar on respective floors.


9