
Search results for "Dunkle farben" in Home Design Ideas

 Moss Yaw Design studio
Minimal grout lines at well-aligned fixtures create a sense of continuity at 24x24 rectified wall tiles. The dimensional tiles add a playful design element to the modern geometry of the mid century home.



 Shed Brand Studios
Mid-sized elegant front door photo in Charlotte with beige walls and a medium wood front door
Find the right local pro for your project

 Dunn-Edwards Paints
Dunn-Edwards Paints colors -
Exterior body: Industrial Age DET618
Door: Postwar Boom DET584
Build: KUD Properties, Inc.
Photo: Agostino Creative
Example of a 1960s gray one-story exterior home design in Los Angeles
Example of a 1960s gray one-story exterior home design in Los Angeles

 J&S by STARK
Mid-sized eclectic carpeted straight wood railing staircase photo in New York with carpeted risers





 Custom Surface Solutions
Custom Surface Solutions (www.css-tile.com) - Owner Craig Thompson (512) 430-1215. This project shows new 12 x 24 tile installed vertically with offset layout pattern on wall and floor. Includes shower box with linear glass accent tile back and vertical glass accent band. Tile edges are finished with Schluter Jolly satin aluminum profile edge trim.

 Tilt Architectural Feature Screens
Screens to add privacy to a decked area with a low surrounding wall
Deck - mid-sized contemporary backyard balcony deck idea with no cover
Deck - mid-sized contemporary backyard balcony deck idea with no cover
 ALAN D. DRAKE, INC
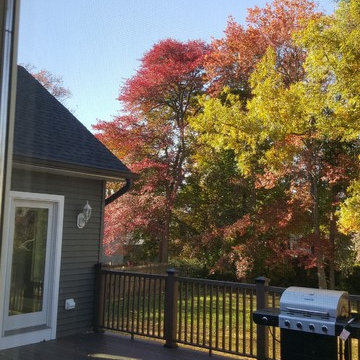
Example of a mid-sized classic backyard deck design in New York with a fire pit and no cover
 Texas Home Exteriors
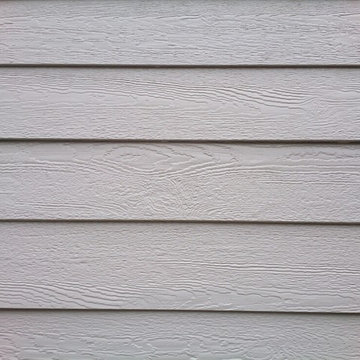
This is a home in The Woodlands - Spring TX, we removed the old siding and installed LP SmartSide Siding with a 50 year Siding and 50 year Trim warranty. We also installed Dupont ThermaWrap under the new siding to make the home more energy efficient year round! The paint is Sherwin-Williams Super Paint. Texas Home Exteriors photo by Greg Kapitan (the siding man)

 Ruth Consoli Design
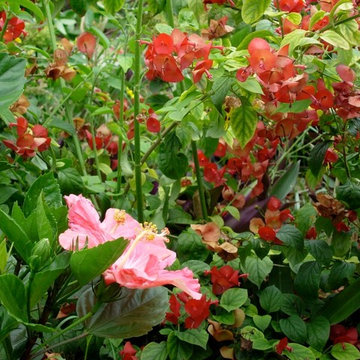
Clematis (foreground) and Spirea. Ruth Consoli Design
Photo of a small transitional drought-tolerant and full sun side yard landscaping for summer.
Photo of a small transitional drought-tolerant and full sun side yard landscaping for summer.

 Oakford Home Furnishings
This tower style linen cabinet, was commissioned by a customer looking to finish off their bathroom renovation with a custom made-to-fit linen cabinet that would match with their vanity.
We designed and built this nearly 7 foot tall cabinet for the customer using traditional joinery methods, using rabbets and dados to hold the shelves in place for a very solid finished piece. Decorative molding and trim was added to the bottom of the cabinet and the legs provide a pleasing negative space under the tall cabinet.
Prefabricated molding, that matched the customer's vanity, was added to the top of the piece for added effect.
The piece was sealed and then finished with a white cabinet enamel. Decorative knobs were added to also match the vanity in the bathroom.

 Olde Wood Ltd.
J. Albert Studios
Huge traditional brown two-story wood exterior home idea in Cleveland
Huge traditional brown two-story wood exterior home idea in Cleveland

 First State Building & Design
We expanded an existing deck with new stairs, railing, decking, deck board design, lighting, complete with all post and beam wraps. All decking you see is Zuri decking with Timbertech Rail Systems. We installed riser lights up the stairs with post caps on top of all posts.
 Knoll Landscape Design Miami
Landscape Designer Brent Knoll of Knoll
Landscape Design
Pink hibiscus
Inspiration for a tropical landscaping in Miami.
Inspiration for a tropical landscaping in Miami.



 Calyn Aubre Design
Custom Mural done by O&O Interior. Alice in Wonderland themed room for a little girl.
Inspiration for an eclectic bedroom remodel in Austin
Inspiration for an eclectic bedroom remodel in Austin



4