
Search results for "Dunklere" in Home Design Ideas

 ROOM8
ROOM8Chris Rollet

Mid-sized trendy l-shaped dark wood floor open concept kitchen photo in Vancouver with an undermount sink, flat-panel cabinets, light wood cabinets, an island, glass countertops, gray backsplash and stainless steel appliances
Mid-sized trendy l-shaped dark wood floor open concept kitchen photo in Vancouver with an undermount sink, flat-panel cabinets, light wood cabinets, an island, glass countertops, gray backsplash and stainless steel appliances
 Levitch Associates, Incorporated
Treve Johnson

Small arts and crafts u-shaped dark wood floor and brown floor kitchen pantry photo in San Francisco with recessed-panel cabinets, dark wood cabinets, wood countertops, a farmhouse sink, white backsplash, subway tile backsplash and stainless steel appliances
Small arts and crafts u-shaped dark wood floor and brown floor kitchen pantry photo in San Francisco with recessed-panel cabinets, dark wood cabinets, wood countertops, a farmhouse sink, white backsplash, subway tile backsplash and stainless steel appliances
Find the right local pro for your project
 Jordan Grover
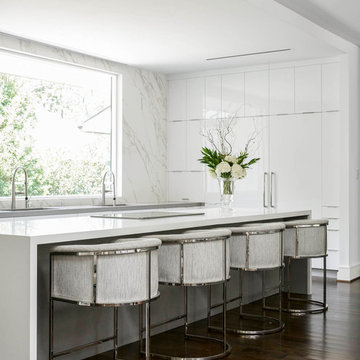
Trendy l-shaped dark wood floor and brown floor kitchen photo in Dallas with an undermount sink, flat-panel cabinets, white cabinets, white backsplash, paneled appliances and an island
 Textbook Painting

Mid-sized elegant formal and enclosed dark wood floor living room photo in Cleveland with green walls, a standard fireplace and a plaster fireplace
 JAB Design Group
Halkin Mason Photography

Inspiration for a mid-sized transitional dark wood floor enclosed dining room remodel in Philadelphia with blue walls
Inspiration for a mid-sized transitional dark wood floor enclosed dining room remodel in Philadelphia with blue walls

 Gabriella Imperatori-Penn
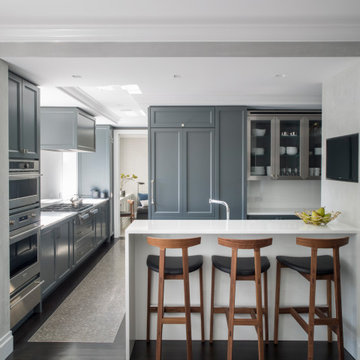
Kitchen - contemporary u-shaped dark wood floor and brown floor kitchen idea in New York with recessed-panel cabinets, gray cabinets, stainless steel appliances, a peninsula and white countertops
 Ashby Collective

Inspiration for a small transitional 3/4 brown floor, dark wood floor and single-sink bathroom remodel in Dallas with white walls, a vessel sink, white countertops, flat-panel cabinets, medium tone wood cabinets and a floating vanity

 User
UserPhoto: Ten Ten Creative
Wet bar - transitional single-wall dark wood floor and brown floor wet bar idea in Dallas with shaker cabinets, black cabinets, black backsplash, subway tile backsplash and gray countertops
Wet bar - transitional single-wall dark wood floor and brown floor wet bar idea in Dallas with shaker cabinets, black cabinets, black backsplash, subway tile backsplash and gray countertops
 Dal sasso Design - Studio
Photo By Studio Daido

Eat-in kitchen - contemporary single-wall dark wood floor eat-in kitchen idea in Rome with flat-panel cabinets, light wood cabinets and solid surface countertops
Eat-in kitchen - contemporary single-wall dark wood floor eat-in kitchen idea in Rome with flat-panel cabinets, light wood cabinets and solid surface countertops
 JV Design
Yard Entry/ Mud Room

Mid-sized transitional bamboo floor and brown floor single front door photo with brown walls and a white front door
Mid-sized transitional bamboo floor and brown floor single front door photo with brown walls and a white front door
 Finstad's Carpet One

Trendy Taupe, EVERYWHERE! Though it's traditional and neutral, taupe in its varied shades is a new trend for 2017! This warm and inviting farmhouse/traditional style living area has beautiful, hardwood floors with a large textured area rug to bring balance. Hardwood floors (available in hardwood, luxury vinyl and laminate) and area rugs available at Finstad's Carpet One, Helena, MT. *All styles and colors may not be available.
 Dick Clark + Associates
Photography by Paul Bardagjy

Inspiration for a contemporary l-shaped black floor and porcelain tile eat-in kitchen remodel in Austin with flat-panel cabinets, black cabinets, white backsplash, an island, an undermount sink, marble countertops, glass sheet backsplash and black appliances
Inspiration for a contemporary l-shaped black floor and porcelain tile eat-in kitchen remodel in Austin with flat-panel cabinets, black cabinets, white backsplash, an island, an undermount sink, marble countertops, glass sheet backsplash and black appliances
 Nolte NYC
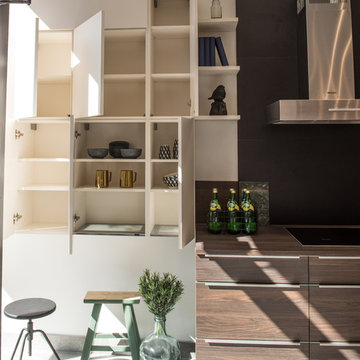
Mid-sized trendy kitchen photo in New York with flat-panel cabinets, dark wood cabinets and wood countertops
 Picture Perfect House
Picture Perfect House

Example of a trendy medium tone wood floor and beige floor kitchen/dining room combo design in Chicago with white walls
Example of a trendy medium tone wood floor and beige floor kitchen/dining room combo design in Chicago with white walls
 DesignHAUS 24

Inspiration for an eclectic dark wood floor family room remodel in DC Metro with blue walls
 FLD Group
HomeJab
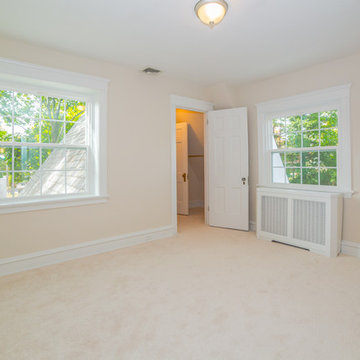
Large transitional guest carpeted bedroom photo in Philadelphia with beige walls and no fireplace
Large transitional guest carpeted bedroom photo in Philadelphia with beige walls and no fireplace

 Coronado Stone Products
This beautiful beach house is accented with a combination of Coronado Stone veneer products. The rustic blend of stone veneer shapes and sizes, along with the projects rich earthy hues allow the architect to seamlessly tie the interior and exterior spaces together. View more images at http://www.coronado.com
 Julia Mack Design, LLC
Wes Tarca

Example of a small trendy master light wood floor and beige floor bedroom design in New York with gray walls and no fireplace
Example of a small trendy master light wood floor and beige floor bedroom design in New York with gray walls and no fireplace
4