
Search results for "Dunklere" in Home Design Ideas

 Lauren Levant
Large trendy master gray tile gray floor and concrete floor double shower photo with flat-panel cabinets, medium tone wood cabinets, a one-piece toilet, gray walls, a vessel sink, a hinged shower door, black countertops and concrete countertops
 Julia Mack Design, LLC
Wes Tarca

Example of a small trendy master light wood floor and beige floor bedroom design in New York with gray walls and no fireplace
Example of a small trendy master light wood floor and beige floor bedroom design in New York with gray walls and no fireplace
 Robert Granoff
Interiors by Morris & Woodhouse Interiors LLC,
Architecture by ARCHONSTRUCT LLC
© Robert Granoff

Inspiration for a huge contemporary light wood floor and beige floor dining room remodel in New York with beige walls
Inspiration for a huge contemporary light wood floor and beige floor dining room remodel in New York with beige walls
Find the right local pro for your project


 Luca Girardini - Photos
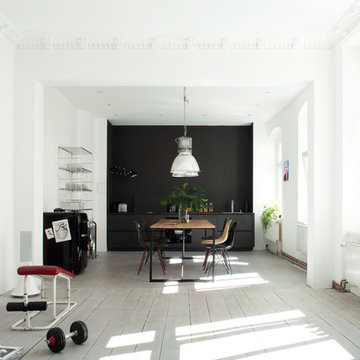
General view of the Living room
Photo: Luca Girardini © Houzz 2016
Example of a mid-sized trendy formal and open concept light wood floor living room design in Berlin with white walls
Example of a mid-sized trendy formal and open concept light wood floor living room design in Berlin with white walls
 Ware Architecture Studio
Ginny Avants
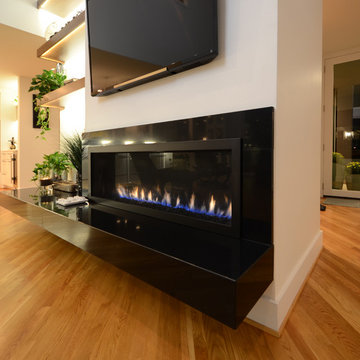
Inspiration for a large modern open concept light wood floor living room remodel in Dallas with white walls, a corner fireplace, a wall-mounted tv and a tile fireplace
Inspiration for a large modern open concept light wood floor living room remodel in Dallas with white walls, a corner fireplace, a wall-mounted tv and a tile fireplace
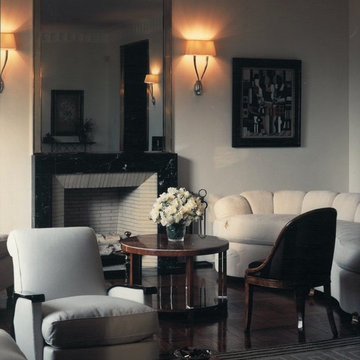
 Alexander Antonelli Architects LLC
Example of a mid-sized minimalist formal and enclosed medium tone wood floor living room design in New York with beige walls, a standard fireplace, a stone fireplace and no tv

 Kukk Architecture & Design
Venjhamin Reyes
Example of an island style medium tone wood floor and brown floor family room design in Miami with beige walls
Example of an island style medium tone wood floor and brown floor family room design in Miami with beige walls
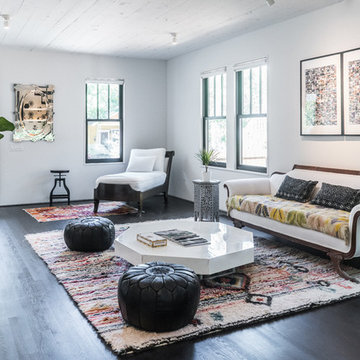
 Moontower
Transitional open concept dark wood floor living room photo in Austin with white walls and no fireplace
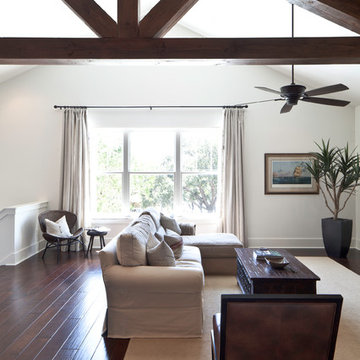
 Laura Burton Interiors
Chip Pankey
Family room - small farmhouse open concept dark wood floor family room idea in Austin with white walls and no fireplace
Family room - small farmhouse open concept dark wood floor family room idea in Austin with white walls and no fireplace
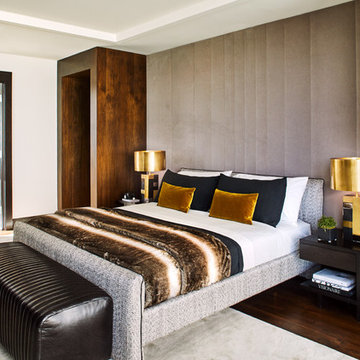
 KES Studio
Inspired by the Brooklyn-esque nature of the surrounding historic buildings, this penthouse pairs sleek, urban-contemporary design with luxury finishes and materials, reflecting an industrial luxe aesthetic.
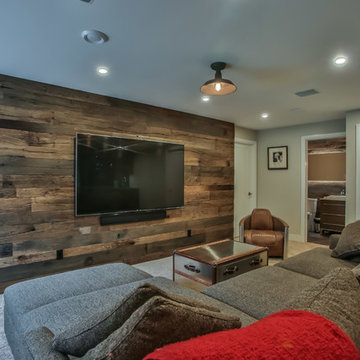


 The New Design Project
Alan Gastelum (www.alangastelum.com)
Example of a mid-sized eclectic master light wood floor bedroom design in New York with blue walls and no fireplace
Example of a mid-sized eclectic master light wood floor bedroom design in New York with blue walls and no fireplace
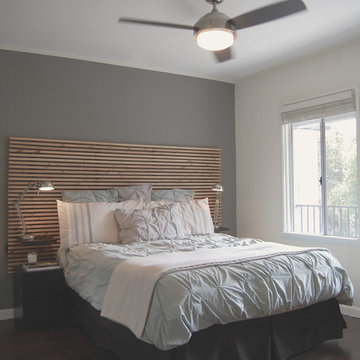
 AAHA Studio
Bedroom
Small transitional master bamboo floor and brown floor bedroom photo in Los Angeles with gray walls
Small transitional master bamboo floor and brown floor bedroom photo in Los Angeles with gray walls

 The Wood Studio

This Modern kitchen features a mix of hand-finished natural walnut and high-gloss flat panels. The two-level island is over 14 feet long, and has a generous seating area.
All photos by Barry MacKenzie.

 Dianne Davant and Associates
Master Bedroom with Red Bed Frame and custom drapery and bedding.
Bedroom - traditional master light wood floor bedroom idea in Charlotte
Bedroom - traditional master light wood floor bedroom idea in Charlotte
 ROOM8
ROOM8Chris Rollet

Example of a mid-sized trendy l-shaped dark wood floor open concept kitchen design in Vancouver with an undermount sink, flat-panel cabinets, light wood cabinets, glass countertops, gray backsplash, stainless steel appliances and an island
Example of a mid-sized trendy l-shaped dark wood floor open concept kitchen design in Vancouver with an undermount sink, flat-panel cabinets, light wood cabinets, glass countertops, gray backsplash, stainless steel appliances and an island
 Adams + Beasley Associates
Richard Mandelkorn

The original house had virtually no connection to the master suite addition, and the staircase photographed here was originally a dead-end hallway with a cramped guest bathroom. Connection the two places on the second floor was key to the reorganization of the space, and a happy result was a larger bathroom, an upstairs laundry and drastically improved circulation.
Hallway storage bookcases add some much needed linen storage, and also serve to conceal some utilities and pipes.
 Tenhulzen Remodeling

Cabinetry panels create warmth of the vertical surfaces while elements of stone, metal and glass add subtle and accessorizable personality.
Example of a large trendy master gray tile and ceramic tile concrete floor doorless shower design in Seattle with a console sink, an undermount tub, dark wood cabinets, quartz countertops, a wall-mount toilet, beige walls and flat-panel cabinets
Example of a large trendy master gray tile and ceramic tile concrete floor doorless shower design in Seattle with a console sink, an undermount tub, dark wood cabinets, quartz countertops, a wall-mount toilet, beige walls and flat-panel cabinets
5