
Search results for "Dunklere" in Home Design Ideas
 Denver Image Photography
Tahvory Bunting
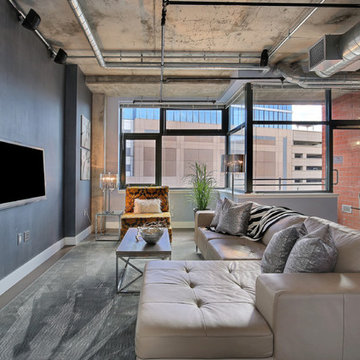
Example of a small urban open concept concrete floor living room design in Denver with blue walls, no fireplace and a wall-mounted tv
Example of a small urban open concept concrete floor living room design in Denver with blue walls, no fireplace and a wall-mounted tv
 User
Usermark pinkerton vi360 photography
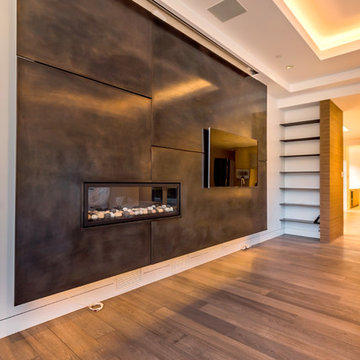
Inspiration for a huge modern open concept medium tone wood floor family room remodel in San Francisco with white walls, a standard fireplace, a metal fireplace and a wall-mounted tv
Inspiration for a huge modern open concept medium tone wood floor family room remodel in San Francisco with white walls, a standard fireplace, a metal fireplace and a wall-mounted tv
 Imbue Design
Imbue Design
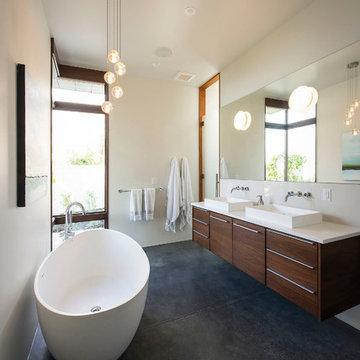
Example of a mid-sized minimalist master concrete floor freestanding bathtub design in Salt Lake City with a vessel sink, flat-panel cabinets, dark wood cabinets, quartz countertops, a one-piece toilet and white walls
Example of a mid-sized minimalist master concrete floor freestanding bathtub design in Salt Lake City with a vessel sink, flat-panel cabinets, dark wood cabinets, quartz countertops, a one-piece toilet and white walls
Find the right local pro for your project
 Hampton Redesign
Tessa Skeens
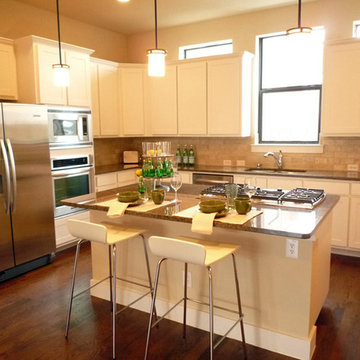
Example of a small trendy u-shaped dark wood floor open concept kitchen design in Dallas with an undermount sink, flat-panel cabinets, white cabinets, granite countertops, brown backsplash, stainless steel appliances and beige walls
Example of a small trendy u-shaped dark wood floor open concept kitchen design in Dallas with an undermount sink, flat-panel cabinets, white cabinets, granite countertops, brown backsplash, stainless steel appliances and beige walls
 DiGiacomo Homes & Renovation
Interior Design: Gigi DiGiacomo, DiGiacomo Homes
Photo: Paul Markert, Markert Photo Inc.

Inspiration for a small modern open concept dark wood floor living room remodel in Minneapolis with gray walls and a two-sided fireplace
Inspiration for a small modern open concept dark wood floor living room remodel in Minneapolis with gray walls and a two-sided fireplace


 KBR Design & Build
Gut renovation of west village apartment
Steven Smith
Mid-sized trendy open concept dark wood floor living room photo in New York with gray walls, a hanging fireplace, a metal fireplace and a media wall
Mid-sized trendy open concept dark wood floor living room photo in New York with gray walls, a hanging fireplace, a metal fireplace and a media wall

 Zelaya Properties LLC
We used: Custom cherry cabinetry in Arts & Crafts Shaker style by Kabinart in Boulder and Espresso stains. Liberty Hardware Venetian bronze 1-1/2" cabinet knobs. KitchenAid Architect II Series 22 CF counter-depth French door refrigerator. KitchenAid Architect Series II 27" convection single wall oven. KitchenAid 36" 6-burner dual fuel freestanding commercial-style range. KitchenAid Architect II Series 24" dishwasher. Sharp Insight Pro Series 24" built-in microwave drawer (Model #KB6524PS). Crystorama Solaris 12" wide pendant lights in English bronze. Granite countertops in Brown Fantasy. 3"x6" polished marble backsplash.
Paint colors:
Walls: Glidden Silver Cloud 30YY 63/024
Ceilings/Trims/Doors: Glidden Swan White GLC23
Robert B. Narod Photography
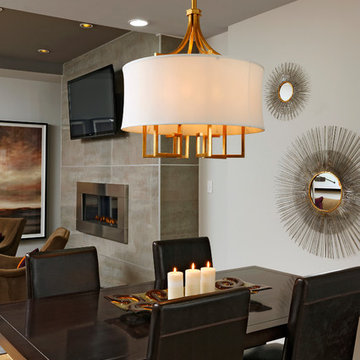 User
UserClean lined dining table enjoys fireplace views. The chandelier adds just the right amount of sparkle.
Example of a small trendy light wood floor great room design in DC Metro with gray walls, a standard fireplace and a stone fireplace
Example of a small trendy light wood floor great room design in DC Metro with gray walls, a standard fireplace and a stone fireplace
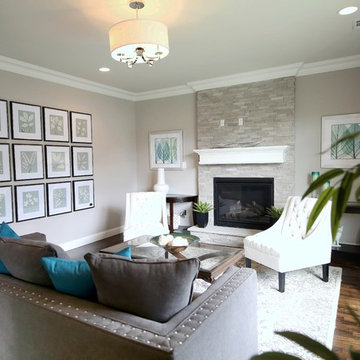
 ALX Interiors, Inc, Alexandra Fernandez
Photo Credit to Tom DeSantis www.tomdestudio.com
Example of a mid-sized transitional open concept dark wood floor and brown floor family room design in New York with gray walls, a standard fireplace, a stone fireplace and a wall-mounted tv
Example of a mid-sized transitional open concept dark wood floor and brown floor family room design in New York with gray walls, a standard fireplace, a stone fireplace and a wall-mounted tv

 CENTRO by drôrs Kitchen and Home
Example of a large minimalist u-shaped concrete floor and gray floor open concept kitchen design in Toronto with a drop-in sink, flat-panel cabinets, green cabinets, wood countertops, stainless steel appliances and two islands

 Homestead Doors, Inc.
Door #10
FP3190
Flat 3 Panel Interior Door with Farmhouse Sticking
Solid Poplar stiles and rails
MDF panels
Painted White
1 x 4 door casing
1 x 6 baseboard
Bravura 336B door knob
Call us for a quote on your door project
419-684-9582
Visit https://www.door.cc
 Kelly Keiser Interior Design
Susan Burdick Photography
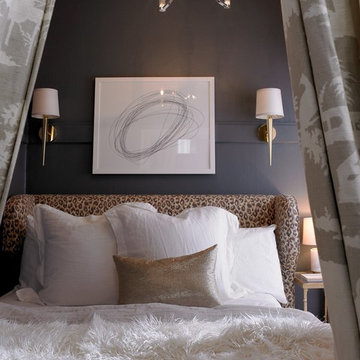
Bedroom - small traditional master light wood floor bedroom idea in San Francisco with gray walls
Bedroom - small traditional master light wood floor bedroom idea in San Francisco with gray walls
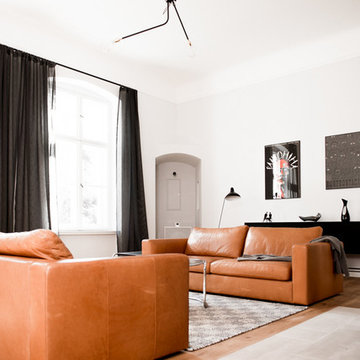
 Loft Kolasinski
Interior design: Loft Kolasński
Furniture design: Loft Kolasiński
Photos: Karolina Bąk
Inspiration for a mid-sized modern enclosed light wood floor living room remodel in Berlin with white walls, a standard fireplace, a stone fireplace and a wall-mounted tv
Inspiration for a mid-sized modern enclosed light wood floor living room remodel in Berlin with white walls, a standard fireplace, a stone fireplace and a wall-mounted tv

 Victor Mulbauer
New Installation of Red Oak Wood, 3 1/4 in width. White-washed Bona Stain was used, Bona Finish, as well as Bona Traffic HD. Dustless sanding.
Living room - contemporary living room idea in Detroit
Living room - contemporary living room idea in Detroit

 Warm Timber Saunas & Wine Cellars
This previously unused attic space is now a sauna/yoga room. The left sauna wall follows the attic rafters down diagonally to allow a wider space for leg room on the twin sauna benches.
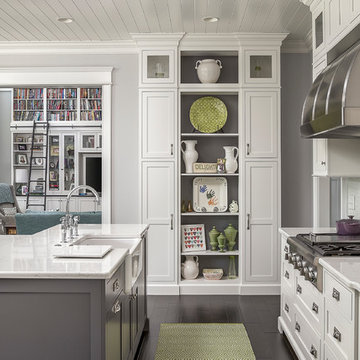

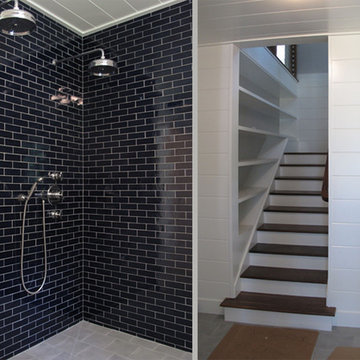
 Studio Geiger Architecture
Small transitional wooden u-shaped staircase photo in New York with wooden risers
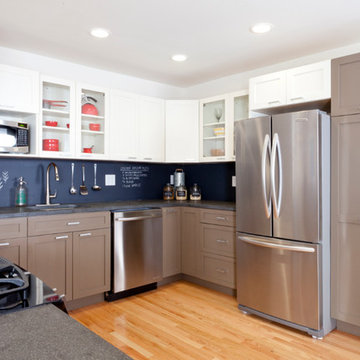
 The Cousins
Two-tone cabinetry keep the space modern and a chalkboard backsplash provides an ideal place for jotting down recipes and shopping lists.
Kitchen - contemporary u-shaped kitchen idea in New York with an undermount sink, shaker cabinets, black backsplash and stainless steel appliances
Kitchen - contemporary u-shaped kitchen idea in New York with an undermount sink, shaker cabinets, black backsplash and stainless steel appliances
6