
Search results for "Duplicated" in Home Design Ideas


 Alexandra Rae Design
This blue and white sunroom, adjacent to a dining area, occupies a large enclosed porch. The home was newly constructed to feel like it had stood for centuries. The dining porch, which is fully enclosed was built to look like a once open porch area, complete with clapboard walls to mimic the exterior.
We filled the space with French and Swedish antiques, like the daybed which serves as a sofa, and the marble topped table with brass gallery. The natural patina of the pieces was duplicated in the light fixtures with blue verdigris and brass detail, custom designed by Alexandra Rae, Los Angeles, fabricated by Charles Edwardes, London. Motorized grass shades, sisal rugs and limstone floors keep the space fresh and casual despite the pedigree of the pieces. All fabrics are by Schumacher.
Find the right local pro for your project

 Masterpiece Design Group
We’re often asked about decorating kitchen ledges and countertops…
This photo, of a recent project, illustrates how to "dress" these spaces, without being cluttered or overly busy.
The key is symmetry, and orderly, repetitive elements ; for example, see the sculptural décor on ledges, and duplicate ceramic urns and glass jars on the countertop.

 Simplify Studio
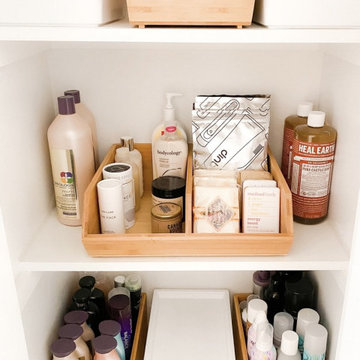
Home Organizing for Bathrooms | Getting organized with Simplify Studio will actually save you money! When your belongings are organized you can find what you have & avoid buying duplicates | Charlotte, NC

 Exclusive Home Interiors
Great room - large modern concrete floor great room idea in New York with gray walls

Sponsored
Delaware, OH

Buckeye Basements, Inc.
Central Ohio's Basement Finishing ExpertsBest Of Houzz '13-'21


 The Iconic Space
The home owner's children's study room graduated to proper home office during our project. Duplication of upholstery kept consistency across the home, while clean furnishing and decor prepared the space for many productive days.


 CHRISTOPHER LEE FOTO
Inspiration for a transitional medium tone wood floor and brown floor living room remodel in Los Angeles with white walls and a standard fireplace

 The Buckingham Group
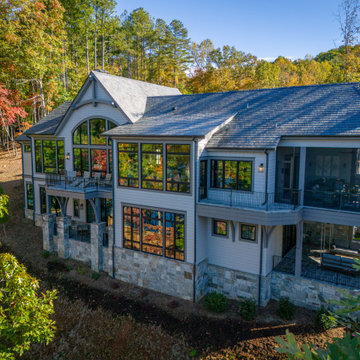
A new home office, master bathroom and master closet were added to the second story over the sunroom creating an expansive master suite. Three quarries were contacted and became sources for the multi-colored slate roof. As a result, the new and existing roofs are perfect matches. The unique stucco appearance of the second level was duplicated by our stucco subcontractor, who “punched” the fresh stucco with rag wrapped hands.


 Schwake Stone Ltd., LLC
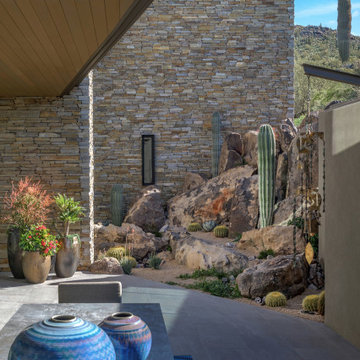
For this natural stone exterior, stacks of stone were sifted through and selected on site for shape and color relationship. A unique and original masonry composition results, artistically created with individual stonework character never to be duplicated again.


 Raykon Construction
Mid-sized transitional brown two-story stone exterior home photo in Salt Lake City with a hip roof

 Dan Nelson, Designs Northwest Architects
Looking through the house to Port Susan Bay, Camano Island, WA. Photography by Lucas Henning.
Inspiration for a small modern gray one-story concrete house exterior remodel in Seattle with a shed roof and a metal roof
Inspiration for a small modern gray one-story concrete house exterior remodel in Seattle with a shed roof and a metal roof
 Stephanie D Poole
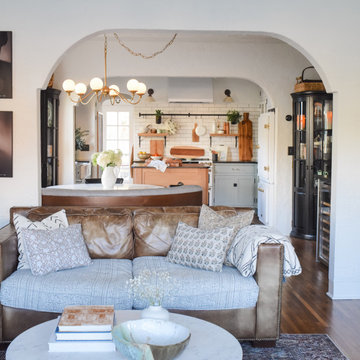
The 8' x 13' enclosed kitchen wall was opened into the Dining Room by duplicating an arch between the Living Room and Dining Room.
Inspiration for a craftsman living room remodel in Santa Barbara
Inspiration for a craftsman living room remodel in Santa Barbara
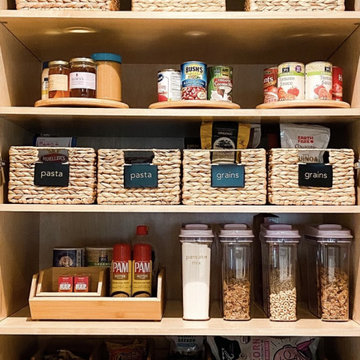
 Simplify Studio Professional Organizing
Pantry Organizing | An organized pantry saves you money! You can find what you need and avoid having duplicate staples that lead to clutter and waste | Professional Organizer | Chapel Hill, NC

 Mitra Designs Studio Collaborative
photo cred: Susan Teare
Trendy loft-style dark wood floor living room photo in Burlington with green walls and no fireplace
Trendy loft-style dark wood floor living room photo in Burlington with green walls and no fireplace
19