
Search results for "Duplicated" in Home Design Ideas

 Eldorado Stone
“This design originated with the client’s desire to duplicate the warmth of Tuscan Architecture,” says Stolz. “The vision that South Coast Architects set forth was to create the feel of an old Tuscan Village as a private residence at their golf community, ‘The Hideaway’ in La Quinta, California. However, we had to keep in mind that we were still designing for a desert lifestyle, which meant an emphasis on indoor/outdoor living and capturing the spectacular views of the golf course and neighboring mountains,” Stolz adds.
“The owners had spent a lot of time in Europe and knew exactly what they wanted when it came to the overall look of the home, especially the stone,” says Muth. “The mason ended up creating a dozen mock-ups of various stone profiles and blends to help the family decide what really worked for them. Ultimately, they selected Eldorado Stone’s Orchard Cypress Ridge profile that offers a beautiful blend of stone sizes and colors.”
“The generous use of Eldorado Stone with brick detailing over the majority of the exterior of the home added the authenticity and timelessness that we were striving for in the design,” says Stolz.
“Our clients want the very best, but if we can duplicate something and save money, what client would say no? That’s why we use Eldorado Stone whenever we can. It gives us the opportunity to save money and gives clients exactly the look they desire so we can use more of their budget in other areas.”
Stolz explained that Eldorado Stone was also brought into the interior to continue that feel of authenticity and historical accuracy. Stone is used floor to ceiling in the kitchen for a pizza oven, as well as on the fireplace in the Great Room and on an entire wall in the master bedroom. “Using a material like Eldorado Stone allows for the seamless continuation of space” says Stolz.
“Stone is what made the house so authentic-looking” says Muth. “It’s such an integral part of the house that it either was going to be a make or break scenario if we made the wrong choice. Luckily, Eldorado Stone really made it!”
Eldorado Stone Profile Featured: Orchard Cypress Ridge with a khaki grout color (overgrout technique)
Eldorado Brick Profile Featured: Cassis ModenaBrick with a khaki grout color (overgrout technique)
Architect: South Coast Architects
Website: www.southcoastarchitects.com
Builder: Andrew Pierce Corporation, Palm Desert, CA
Website: www. andrewpiercecorp.com
Mason: RAS Masonry, Inc. Bob Serna, Corona, CA
Phone: 760-774-0090
Photography: Eric Figge Photography, Inc.

 Laura Engen Interior Design
Simple but elegant landscaping sets the stage for this breathtaking front porch.
Built by Great Neighborhood Homes, Photography by Troy Thies, Landscaping by Moms Landscaping

 Platinum Companies
Living room - large contemporary formal and open concept marble floor living room idea in Phoenix with gray walls, a ribbon fireplace, a tile fireplace and a media wall
Find the right local pro for your project

 Clopay
Clopay Gallery Collection faux wood carriage house garage doors on a custom home with Craftsman details. The insulated steel garage doors have a woodgrain print that coordinates beautifully with the stained wood beams and shake shingle siding. The doors are offered in three stain colors, with or without windows and decorative hardware.


 Werschay Homes
Wine Cellar Features Reclaimed Barnwood and Reclaimed Chicago Brick along with Amazing custom Made Cabinets.
Amazing Colorado Lodge Style Custom Built Home in Eagles Landing Neighborhood of Saint Augusta, Mn - Build by Werschay Homes.
-James Gray Photography

 Q5 Custom Homes
Call 405-696-9555 for more details.
http://www.q5customhomes.com/22001-marbella-drive
Villagio exudes luxury and refinement from the moment that you pull up to the grand entrance gates. The Montebello plan is sure to knock you off of your feet! This stunning home features a chef's dream gourmet kitchen, butler's pantry, media room, and a family room with soaring ceilings and cedar beams. Fine custom touches are around every corner giving this home a sophisticated class that you expect in a Q5 Custom Home. The outdoor living space is ready for entertaining and includes a built-in grill and bar, and a custom television niche that is nestled over the outdoor fireplace. The amazing master suite includes a private study that leads to the impressive main study. Step out onto the balcony off of the game room and enjoy the expansive views of the beautiful pond and spectacular sunsets.

Sponsored
Delaware, OH

Buckeye Basements, Inc.
Central Ohio's Basement Finishing ExpertsBest Of Houzz '13-'21
 Simplify Studio Professional Organizing
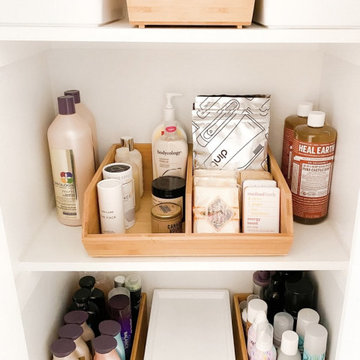
Home Organizing for Bathrooms | Getting organized with Simplify Studio will actually save you money! When your belongings are organized you can find what you have & avoid buying duplicates | Raleigh, NC

 Hawkeye Windows & Doors, Inc.
Beautiful California bathroom in Tuscany design.
Photo credit: www.jetkatphoto.com
Example of a tuscan bathroom design in Cedar Rapids
Example of a tuscan bathroom design in Cedar Rapids


 Creative Design Guild
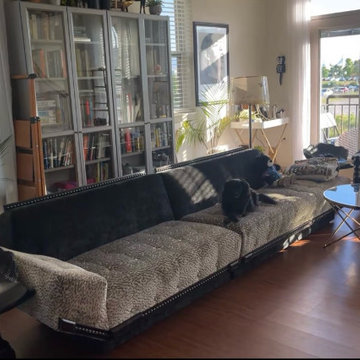
Completely refreshed sectional in a beautiful beige/gray cut velvet. We were missing some of the wooden trim and were able to duplicate it with our 3D printer. Perfect!

 Mossy Living Co.
A large, wood beam runs between the kitchen and family room to separate the spaces. We duplicated that same wood on the vent hood to add a little warmth to the crisp white.
Photo: Sweet Magnolia Photo & Design

 David Gulick
The mudroom has a tile floor to handle the mess of an entry, custom builtin bench and cubbies for storage, and a double farmhouse style sink mounted low for the little guys. Sink and fixtures by Kohler and lighting by Feiss.
Photo credit: Aaron Bunse of a2theb.com
 Stephanie D Poole
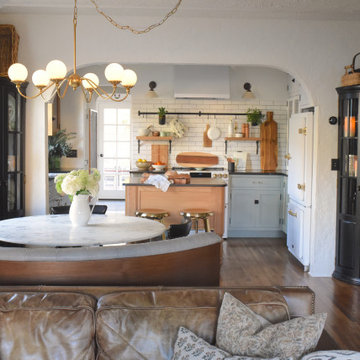
The 8' x 13' enclosed kitchen wall was opened into the Dining Room by duplicating an arch between the Living Room and Dining Room.
Example of an arts and crafts dining room design in Santa Barbara
Example of an arts and crafts dining room design in Santa Barbara


 Reno Mano Home Improvements
Mid-sized elegant 3/4 gray tile and ceramic tile ceramic tile and beige floor alcove shower photo in Toronto with recessed-panel cabinets, a two-piece toilet, gray walls, an undermount sink, white cabinets, quartz countertops and a hinged shower door

 Blue Sky Designs
Inspiration for a mid-sized transitional formal and open concept dark wood floor and brown floor living room remodel in New York with beige walls, a standard fireplace, a wood fireplace surround and no tv

 Exciting Windows by Susan Day
Drapery color based on reproduced wallpaper, created to duplicate scrap found during restoration.
Ornate living room photo in Chicago
Ornate living room photo in Chicago


18