
Search results for "Duplicated" in Home Design Ideas

 Ailes Millwork Inc.
This beautiful and unique white oak staircase is part of the original decor, but over the years had become worn and damaged, requiring the duplication and replacement of some wood panels and balusters.
Photo by Jim Maguire

 Echo Systems
Outdoor lighting that automatically rises slowly at dusk and lighting that illuminates your way through the mud hall and into the kitchen when the garage door opens eliminates driving or walking into dark areas.
Lighting controls can easily duplicate the appearance of occupancy in your home while you are away or eliminate a large bank of light switches with a single lighting keypad that controls a large area . . . we are experts in this field.

 The Tuscany Collection
Huge trendy master white tile and glass tile marble floor drop-in bathtub photo in Las Vegas with flat-panel cabinets, white cabinets, gray walls and marble countertops
Find the right local pro for your project
 Echo Systems
Lighting design is more than meets the eye; when done correctly it sets the tone for a specific space. Not always meant to be the object of attention in a room, but always the extension of beautiful interior and exterior design. We have more than a few ways to help you approach the subject.
Lighting controls can easily duplicate the appearance of occupancy in your home while you are away or eliminate a large bank of light switches with a single lighting keypad that controls a large area . . . we are experts in this field.


 WINN Design+Build
Mid-sized arts and crafts concrete fiberboard and stone front porch idea in DC Metro with a roof extension

Sponsored
Delaware, OH

Buckeye Basements, Inc.
Central Ohio's Basement Finishing ExpertsBest Of Houzz '13-'21

 KD Landscape
Entering the back gardens, guests are greeted by an expansive, two-tiered pergola made from rough-sawn cedar. Limestone columns provide a solid visual base for the posts. Look closely and you'll see one of the two swings at the end of the pergola. Landscape design by John Algozzini.

 User
UserPhoto Credit: Spacecrafting
Inspiration for a transitional dark wood floor and brown floor powder room remodel in Minneapolis with quartz countertops, raised-panel cabinets, white cabinets, multicolored walls and an undermount sink
Inspiration for a transitional dark wood floor and brown floor powder room remodel in Minneapolis with quartz countertops, raised-panel cabinets, white cabinets, multicolored walls and an undermount sink

 Serra Tile & Stone, Inc.
The flush-mounted cover plates are faux-painted to match the stone. We carefully cut the required holes via waterjet, then provided the cutouts to the faux-painting artist, who duplicated the veining exactly.

 Hawkeye Windows & Doors, Inc.
Beautiful French styled kitchen in California with French tilt-turn windows in oak.
Photo credit: www.jetkatphoto.com
Inspiration for a mediterranean eat-in kitchen remodel in Cedar Rapids
Inspiration for a mediterranean eat-in kitchen remodel in Cedar Rapids

 Henderer Design + Build + Remodel
Jacob Williamson Photography
Open concept kitchen - contemporary l-shaped open concept kitchen idea with flat-panel cabinets, quartz countertops and ceramic backsplash
Open concept kitchen - contemporary l-shaped open concept kitchen idea with flat-panel cabinets, quartz countertops and ceramic backsplash

 Bart Edson Photography
Photo by Bart Edson Photography
Http://www.bartedson.com
Patio - mediterranean front yard stone patio idea in San Francisco with an awning
Patio - mediterranean front yard stone patio idea in San Francisco with an awning

 Prestige Builders Inc.
Bedroom - large farmhouse master dark wood floor bedroom idea in Louisville with blue walls

 G&S Garage Doors, Inc.
G&S Garage Doors
Inspiration for a large rustic attached three-car carport remodel in DC Metro
Inspiration for a large rustic attached three-car carport remodel in DC Metro



 Hawkeye Windows & Doors, Inc.
Wood sills make from black walnut, harvested on site prior to construction. This tree also supplied the book shelves and kitchen island table.
Photo credit: www.jetkatphoto.com
 Arya Design
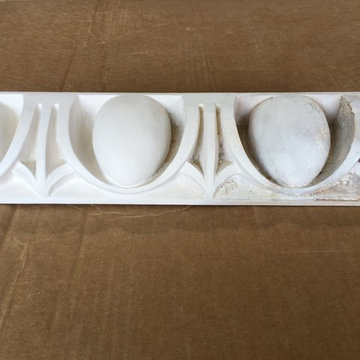
Original moldings made of plaster with horse hair needed to be built back up with plaster to duplicate perfectly for the molds.

 Excel Remodeling
This picture may look like a duplicate, but some rooms are worth a second look.
Huge transitional screened-in back porch idea with decking and a roof extension
Huge transitional screened-in back porch idea with decking and a roof extension
22