
Search results for "Duplicated" in Home Design Ideas


Powder room - mid-sized cottage slate floor, gray floor and shiplap wall powder room idea in Chicago with white walls, a trough sink, granite countertops, gray countertops and a floating vanity


Find the right local pro for your project

 Custom Storage Solutions
This narrow master closet was designed to maximize every square foot of this space. His and Hers areas were duplicated using a drawer tower and a shelf tower. We also added a bench with a drawer and some double/ long hang.

 Hawkeye Windows & Doors, Inc.
Beautiful French styled kitchen in California with French tilt-turn windows in oak. Notice the vented sash.
Photo credit: www.jetkatphoto.com
Eat-in kitchen - mediterranean eat-in kitchen idea in Cedar Rapids
Eat-in kitchen - mediterranean eat-in kitchen idea in Cedar Rapids

 Two Hawks Design and Development
Powder room - mid-sized craftsman white tile and porcelain tile marble floor and gray floor powder room idea in Phoenix with flat-panel cabinets, brown cabinets, a one-piece toilet, quartzite countertops and white countertops

 Wynne Taylor Ford
www.johnbedellphotography.com
Mid-sized transitional formal and enclosed dark wood floor and brown floor living room photo in San Francisco with purple walls, a standard fireplace, a metal fireplace and no tv
Mid-sized transitional formal and enclosed dark wood floor and brown floor living room photo in San Francisco with purple walls, a standard fireplace, a metal fireplace and no tv

Sponsored
Delaware, OH

Buckeye Basements, Inc.
Central Ohio's Basement Finishing ExpertsBest Of Houzz '13-'21

 Spacecrafting / Architectural Photography
Builder: Divine Custom Homes - Photo: Spacecrafting Photography
Family room - huge traditional open concept medium tone wood floor family room idea in Minneapolis with white walls, a standard fireplace, a stone fireplace and a wall-mounted tv
Family room - huge traditional open concept medium tone wood floor family room idea in Minneapolis with white walls, a standard fireplace, a stone fireplace and a wall-mounted tv

 Atlantic Hardwood & Flooring
Living room - mid-sized scandinavian enclosed dark wood floor living room idea in Orlando with beige walls


 Shrock Premier Custom Construction
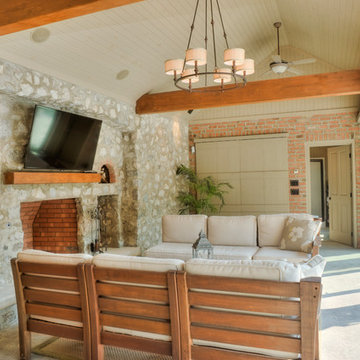
These homeowners wanted to invest in their stunning Shrock custom home by adding an equally stunning custom pool house. They desired a cozy gathering space next to the fireplace, a bath/changing room, a bar, a pizza oven, and grilling area. Shrock Premier Custom Construction seamlessly duplicated the unique design features of their existing home and created an outdoor destination for family and friends.

 Interiors by KC, Inc
Peter McMenamin
Mid-sized tuscan dark wood floor hallway photo in Los Angeles with beige walls
Mid-sized tuscan dark wood floor hallway photo in Los Angeles with beige walls

 Creative Art Furniture
The butcher block top of this piece was left in the back of an old barn scheduled to be torn down. We salvaged it for the top of this work station. The legs were hand turned by Stephen Staples. He duplicated them for an old porch post because he liked the design. The drawers have Vintage pulls. Our client that purchased this piece does a lot of baking and said the top is perfect for rolling out pie crust!
 Alexis Manfer, Inc.
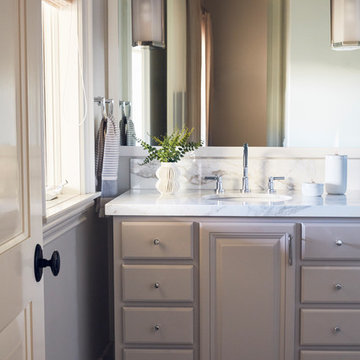
Each bathroom in the house is different than the others. We wanted to make sure we didn’t duplicate the light fixtures, built-in vanity paint colors, knobs, or even tile selections. One of my favorite features in the bathrooms are the marble baseboards.

 High Camp Home
Example of a mountain style medium tone wood floor living room design in Sacramento with white walls
 Lenox House Design
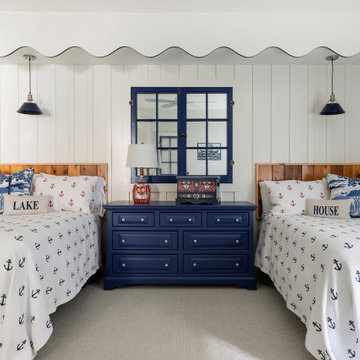
A cottage room was created in the lower level bedroom - mimicking the screen porch of the original cottage on the property. We patterened the scalloping from the eaves, removed an original window and custom framed it here and applied glass behind, duplicated the board and batten siding and added Norwegian accents to play up the family heritage. Not seen in the pictures is the 2 single beds on the opposite side of the room - so 6 people can sleep comfortably in this spacious space.

 J M G CONSTRUCTION
This 1920's Spanish style home needed an upgrade from it's 1970's remodel. The homeowner decided to work from a design she found on some vintage sconces shown here. All of the tile is custom colored and patterned with a sun burst theme and shower mosaic shown in mirror. The cabinets were custom as well, duplicated from a photo given to me by the client.

 Charles Douglas
Annual spring clean-up with mulch.
Photo of a mid-sized transitional partial sun front yard landscaping in Cleveland for summer.
Photo of a mid-sized transitional partial sun front yard landscaping in Cleveland for summer.

 Ailes Millwork Inc.
This beautiful and unique white oak staircase is part of the original decor, but over the years had become worn and damaged, requiring the duplication and replacement of some wood panels and balusters.
Photo by Jim Maguire

 Echo Systems
Outdoor lighting that automatically rises slowly at dusk and lighting that illuminates your way through the mud hall and into the kitchen when the garage door opens eliminates driving or walking into dark areas.
Lighting controls can easily duplicate the appearance of occupancy in your home while you are away or eliminate a large bank of light switches with a single lighting keypad that controls a large area . . . we are experts in this field.
21