
Search results for "Duplicated" in Home Design Ideas


 Wimberley Glassworks
The custom blown glass Hover Chandelier was fabricated into duplicate lights in different glass color patterns, designed to reflect the graceful curves of the handmade desks below. The lightweight aluminum frame appears to hover over the desk while cradling the colored accent lights that provide generous task lighting.

 Hawkeye Windows & Doors, Inc.
Reclaimed whitewashed ceiling paneling originated from the original property prior to deconstruction. Floors are reclaimed white oak. Windows are European tilt turn in white oak.
Photo credit: www.jetkatphoto.com
Find the right local pro for your project

 Bauscher Construction & Remodeling, Inc.
RVP Photography
Example of a large cottage l-shaped dark wood floor and brown floor eat-in kitchen design in Cincinnati with a farmhouse sink, white cabinets, white backsplash, stainless steel appliances, an island, marble countertops, beaded inset cabinets and porcelain backsplash
Example of a large cottage l-shaped dark wood floor and brown floor eat-in kitchen design in Cincinnati with a farmhouse sink, white cabinets, white backsplash, stainless steel appliances, an island, marble countertops, beaded inset cabinets and porcelain backsplash

 Phillips Garden
Phillips Garden
This is an example of a small modern partial sun courtyard concrete paver landscaping in Minneapolis.
This is an example of a small modern partial sun courtyard concrete paver landscaping in Minneapolis.

 Mente Sowell Architects, Inc.
We gutted the 1918 craftsman home and added to it, keeping all the wood floors and duplicated original woodwork where necessary. With a new kitchen, living and master suite, the house maintains its original character but enjoys a new life. We kept the original masonry fireplace but opened the two front rooms to each other with cased openings. We added a new stair and opened up the second story to provide two new bedrooms and a bath.
 Hawkeye Windows & Doors, Inc.
This entry uses reclaimed hand-painted tile from the early 1900's. Our folding door shows in the background.
Photo credit: www.jetkatphoto.com
Example of a tuscan entryway design in Cedar Rapids
Example of a tuscan entryway design in Cedar Rapids

Sponsored
Delaware, OH

Buckeye Basements, Inc.
Central Ohio's Basement Finishing ExpertsBest Of Houzz '13-'21

 Echo Systems
Lighting design is more than meets the eye; when done correctly it sets the tone for a specific space. Not always meant to be the object of attention in a room, but always the extension of beautiful interior and exterior design. We have more than a few ways to help you approach the subject.
Lighting controls can easily duplicate the appearance of occupancy in your home while you are away or eliminate a large bank of light switches with a single lighting keypad that controls a large area . . . we are experts in this field.



 John Bost

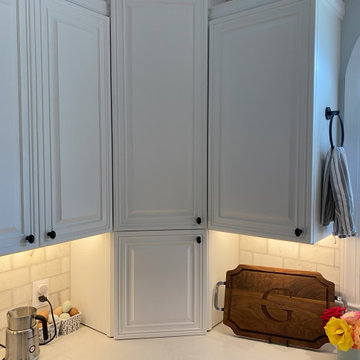
This "After" photo shows the new hinged door on the left corner cabinet. Duplicating the profile of the existing doors was a challenge, but it turned out well. The mitered corners were joined with mortises and loose tenons for extra strength. The hinges are Blum Compact Clip 1-1/2" Overlay with selectable Soft Close, 110-degree opening, and face frame mounting. The knobs were procured by the homeowners.

 R. B. Schwarz, Inc.
Dramatic view from center hall through the dining room into the kitchen. // Historical details restored and duplicated. Walls removed. Open concept as requested by the client. // LED canned lighting and lovely modern light fixtures

 Hayley Bridges Design
Example of an eclectic medium tone wood floor and brown floor living room design in Santa Barbara with multicolored walls

 Shrock Premier Custom Construction
These homeowners wanted to invest in their stunning Shrock custom home by adding an equally stunning custom pool house. They desired a cozy gathering space next to the fireplace, a bath/changing room, a bar, a pizza oven, and grilling area. Shrock Premier Custom Construction seamlessly duplicated the unique design features of their existing home and created an outdoor destination for family and friends.


 Mariani Landscape
Benefiting from varied stone and gravel hardscapes, this back yard is used in many ways. Transitions are marked with a change in structure of paths, walls, and features. The dining area is defined by a seat wall that ends where the fire feature area starts. Garden beds surround the space as an accent, softening the space. A rugged yet warm design for a relatively small back yard. Photo Credit: Linda Oyama Bryan
 Hawkeye Windows & Doors, Inc.
Reclaimed white oak floor boards, wagon wheel design for round room. Plastered coved ceiling. Custom European tilt-turn windows in solid oak.
Photo credit: www.jetkatphoto.com

 MARK IV Builders, Inc
This beautiful antique vanity is the perfect piece for this beautiful powder room. The bee print wallpaper was imported from Thibaut Wallpaper in England. Notice the small decorative bee on the lighting to duplicate the wall paper pattern!
26