
Search results for "Duplicated" in Home Design Ideas

 Urban Floor
Calabria is crafted using European white oak to produce a unique smoked finish that penetrates deep into the wood offering rich colors that cannot be duplicated by the usual top-staining process. Featuring 9.5-inch wide planks with a smooth finish and kissed edges, this engineered hardwood floor is capable of sustaining heavy foot traffic.

 LBC Lighting
Inca Flushmount
by ET2
Legendary meets contemporary with the Inca Collection. Reminiscent of the mythical tales of Incan treasures, the fixtures offer brilliantly shining crystal enclosed within a precision laser-cut sheath that cannot be duplicated. The glow of the xenon light from within casts a beautifully radiant shine that adorns the outer permeable layer.

 Shrock Premier Custom Construction
These homeowners wanted to invest in their stunning Shrock custom home by adding an equally stunning custom pool house. They desired a cozy gathering space next to the fireplace, a bath/changing room, a bar, a pizza oven, and grilling area. Shrock Premier Custom Construction seamlessly duplicated the unique design features of their existing home and created an outdoor destination for family and friends.
Find the right local pro for your project

 Fusion Interiors
This guest bath features an elevated vanity with a stone floor accent visible from below the vanity that is duplicate in the shower. The cabinets are a dark grey and are distressed adding to the rustic luxe quality of the room. Photo by Chris Marona
Tim Flanagan Architect
Veritas General Contractor
Finewood Interiors for cabinetry
Light and Tile Art for lighting and tile and counter tops.
 Urban Floor
Calabria is crafted using European white oak to produce a unique smoked finish that penetrates deep into the wood offering rich colors that cannot be duplicated by the usual top-staining process. Featuring 9.5-inch wide planks with a smooth finish and kissed edges, this engineered hardwood floor is capable of sustaining heavy foot traffic.
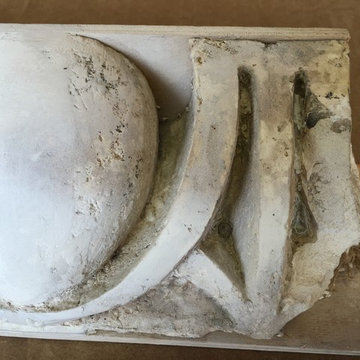
 Arya Design
Original moldings made of plaster with horse hair needed to be built back up with plaster to duplicate perfectly for the molds.
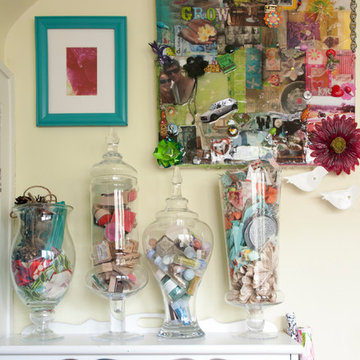
 Adrienne DeRosa
Decorative glass canisters whimsically accommodate small loose items.
Glass Stemmed Jars, Home Good; Marshalls
Photo: Adrienne DeRosa Photography © 2014 Houzz

Sponsored
Delaware, OH

Buckeye Basements, Inc.
Central Ohio's Basement Finishing ExpertsBest Of Houzz '13-'21

 Kyle Hunt & Partners, Incorporated
Builder: Kyle Hunt & Partners, Architect: Sharratt Design Company, Landscape Design: Yardscapes, James Kruger, LandMark Photography
Large arts and crafts brown two-story wood house exterior photo in Minneapolis
Large arts and crafts brown two-story wood house exterior photo in Minneapolis

 Change Your Bathroom©
The detailed plans for this bathroom can be purchased here: https://www.changeyourbathroom.com/shop/healing-hinoki-bathroom-plans/
Custom Japanese Hinoki Ofuro Tub, travertine shower with hidden drain, pebble stone shower floor. Atlanta bathroom


 Burleson de Lago Hardwood Floors and Interiors
This was a fun project! We duplicated several pieces of the pattern to use for repairs, it's hard to believe that this floor was originally done in the early 1900's!

 Echo Systems
Lighting design is more than meets the eye; when done correctly it sets the tone for a specific space. Not always meant to be the object of attention in a room, but always the extension of beautiful interior and exterior design. We have more than a few ways to help you approach the subject.
Lighting controls can easily duplicate the appearance of occupancy in your home while you are away or eliminate a large bank of light switches with a single lighting keypad that controls a large area . . . we are experts in this field.

 Thompson Fine Home Renovations
Photo by Audra Brown.
Example of a transitional l-shaped light wood floor eat-in kitchen design in New York with a farmhouse sink, shaker cabinets, white cabinets, marble countertops, white backsplash, subway tile backsplash, stainless steel appliances and an island
Example of a transitional l-shaped light wood floor eat-in kitchen design in New York with a farmhouse sink, shaker cabinets, white cabinets, marble countertops, white backsplash, subway tile backsplash, stainless steel appliances and an island

 Centre Sky Architecture Ltd
The Living Room is a mixture of rustic wood with natural stone. Plush materials such as velvet and fur add warmth to the room.
Photos by Gibeon Photography

 Mente Sowell Architects, Inc.
We gutted the 1918 craftsman home and added to it, keeping all the wood floors and duplicated original woodwork where necessary. With a new kitchen, living and master suite, the house maintains its original character but enjoys a new life. We kept the original masonry fireplace but opened the two front rooms to each other with cased openings. We added a new stair and opened up the second story to provide two new bedrooms and a bath.

 Gilley Kitchen + Bath
The original trim moldings were no longer available so we had custom cutters made and were able to exactly duplicate the original moldings. The Gracie hand-painted wallpaper is truly irreplaceable. Much care was taken to enlarge the opening without damaging the wall.
Nathan Spotts- Photographer
 Urban Floor
Calabria is crafted using European white oak to produce a unique smoked finish that penetrates deep into the wood offering rich colors that cannot be duplicated by the usual top-staining process. Featuring 9.5-inch wide planks with a smooth finish and kissed edges, this engineered hardwood floor is capable of sustaining heavy foot traffic.
 Mente Sowell Architects, Inc.
We gutted the 1918 craftsman home and added to it, keeping all the wood floors and duplicated original woodwork where necessary. With a new kitchen, living and master suite, the house maintains its original character but enjoys a new life. We kept the original masonry fireplace but opened the two front rooms to each other with cased openings. We added a new stair and opened up the second story to provide two new bedrooms and a bath.

 Dana King Design Build Remodeling
A 50 year old kitchen gets a makeover! This family hung on to their 1960s kitchen as long as they could because they loved the range, particularly the height of the cooktop and oven. The lower cooktop makes it easy to see contents in your pots and the oven height was perfect for the homeowner. We duplicated the function by placing the new cooktop and new oven at the same height as the 1960s range oven. This small kitchen was all about function and space saving from the built-in banquette seating with cantelivered table for maximum leg room to the dishwasher drawer that allows for more storage. Beyond function, it was made beautiful to showcase the homeowner's cobalt blue glass collection.
NEXT Project Studio
Jerry Voloski
 Mente Sowell Architects, Inc.
We gutted the 1918 craftsman home and added to it, keeping all the wood floors and duplicated original woodwork where necessary. With a new kitchen, living and master suite, the house maintains its original character but enjoys a new life. We kept the original masonry fireplace but opened the two front rooms to each other with cased openings. We added a new stair and opened up the second story to provide two new bedrooms and a bath.
25