
Search results for "Dupont edge" in Home Design Ideas
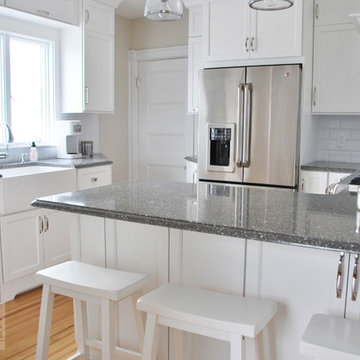
 Norfolk Kitchen & Bath
Kitchen and Bath. Wood Hood and Furniture bottoms for cabinets. Mudroom
Small transitional u-shaped light wood floor eat-in kitchen photo in Boston with a farmhouse sink, recessed-panel cabinets, white cabinets, quartz countertops, white backsplash, subway tile backsplash, stainless steel appliances and a peninsula
Small transitional u-shaped light wood floor eat-in kitchen photo in Boston with a farmhouse sink, recessed-panel cabinets, white cabinets, quartz countertops, white backsplash, subway tile backsplash, stainless steel appliances and a peninsula
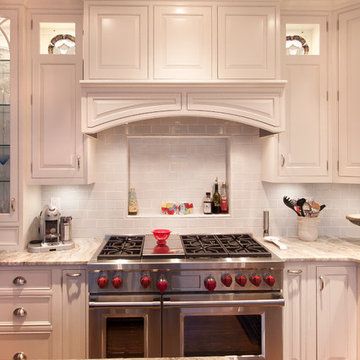
 Cameo Kitchens, Inc.
Kelly Keul Duer
Trendy l-shaped medium tone wood floor kitchen photo in DC Metro with an undermount sink, raised-panel cabinets, white cabinets, quartzite countertops, white backsplash, ceramic backsplash, stainless steel appliances and an island
Trendy l-shaped medium tone wood floor kitchen photo in DC Metro with an undermount sink, raised-panel cabinets, white cabinets, quartzite countertops, white backsplash, ceramic backsplash, stainless steel appliances and an island
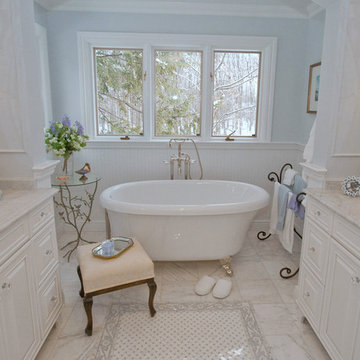
 Allstone Boston
Traditional master bath floor designed with our Billow Border in Thassos and Celeste, our Basketweave in Thassos and Celeste, offset to give a fresh take on a traditional mosaic design, as well as our 12x12 marble tile. Countertop fabrication with Dupont edge, giving a customized and sophisticated look.
Find the right local pro for your project
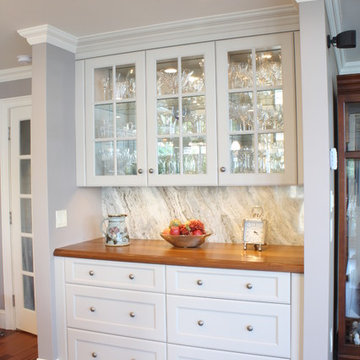

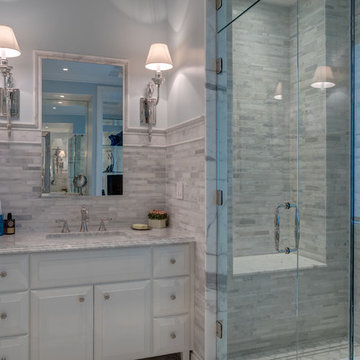
 Weaver Construction
Weaver Images
Doorless shower - large traditional master gray tile marble floor doorless shower idea in Philadelphia with white cabinets, an undermount sink, raised-panel cabinets, marble countertops and blue walls
Doorless shower - large traditional master gray tile marble floor doorless shower idea in Philadelphia with white cabinets, an undermount sink, raised-panel cabinets, marble countertops and blue walls
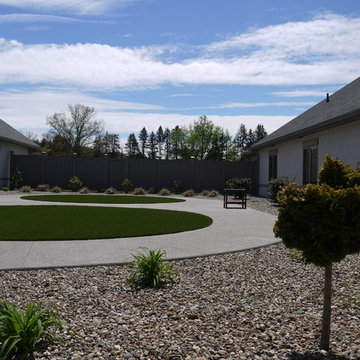
 Foreverlawn of Ohio
Inspiration for a mid-sized traditional partial sun backyard concrete paver landscaping in Cleveland.
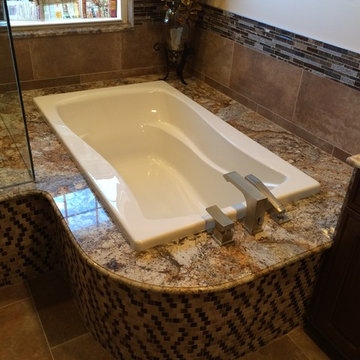
 Til Mar Design Inc.
Custom tub deck made of Geriba gold granite with Dupont edge treatment. Cherry Waypoint living spaces cabinetry, and stone and glass mosaics accent porcelain tile.


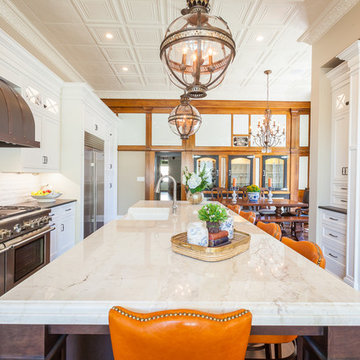
 Leslie Hutchison Interiors, LLC
Example of a large classic u-shaped dark wood floor and brown floor eat-in kitchen design in Chicago with a farmhouse sink, beaded inset cabinets, white cabinets, quartzite countertops, white backsplash, brick backsplash, stainless steel appliances and an island
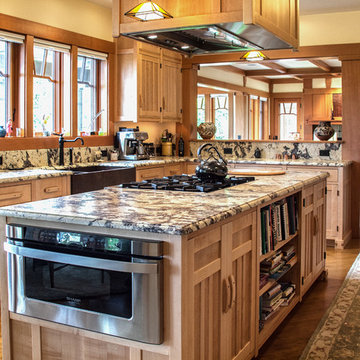
 Morningstar Stone & Tile
Dominic Paul Mercadante | Architecture
Omni Construction General Contractor
Brushed Splendor Granite with Dupont Edge profile. Cabernet Brown Quartzite Farm Sink.
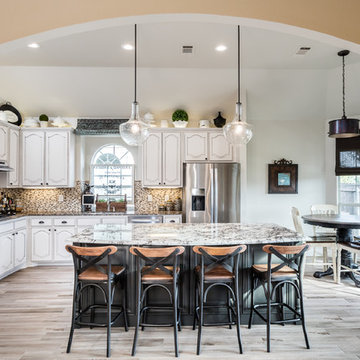
 TEXAS TILE HOUSE
Flooring: Dal-Tile Saddle Brook, Gravel Road SD16 6x36
Island: J&K Cabinetry Granite: IMC Royal White 3cm with Dupont Edge
Fireplace and Wine Room Wall: MSI Landscape Ledger Panels, Silver Travertine 6x24
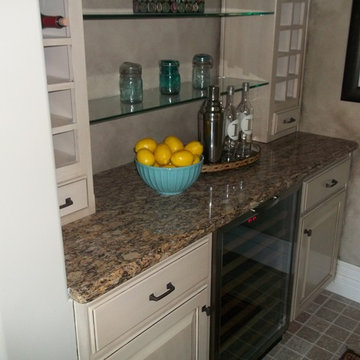
 Evolve Granite and Natural Stone
Butler's Pantry in Santa Cecilia with a Dupont Edge
Cottage home bar photo in Kansas City
Cottage home bar photo in Kansas City

 StoneWorks, Inc.
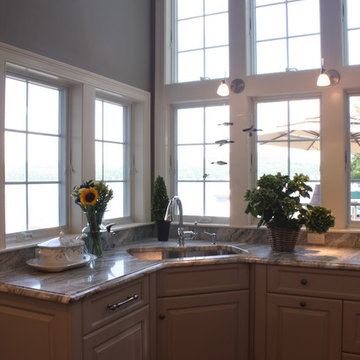
Close up detail of the second master bath vanity countertop, in Calacatta Gold honed marble. Love the golds, browns and reds in this marble - very striking.

Sponsored
Sunbury, OH

J.Holderby - Renovations
Franklin County's Leading General Contractors - 2X Best of Houzz!
 Insignia Kitchen

This master bathroom got a complete overhaul. We removed a large corner tub and tub deck to increase the size of the vanities and adding a make-up countertop. Removing the tub completely from the master bathroom allowed for a much larger curbless shower.
 Cameo Kitchens, Inc.
Kelly Keul Duer

Kitchen - contemporary l-shaped medium tone wood floor kitchen idea in DC Metro with an undermount sink, raised-panel cabinets, black cabinets, quartzite countertops, white backsplash, ceramic backsplash, stainless steel appliances and an island
Kitchen - contemporary l-shaped medium tone wood floor kitchen idea in DC Metro with an undermount sink, raised-panel cabinets, black cabinets, quartzite countertops, white backsplash, ceramic backsplash, stainless steel appliances and an island
 Norfolk Kitchen & Bath
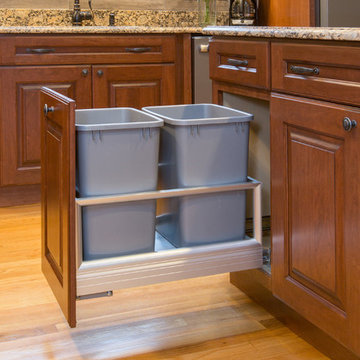
Inspiration for a timeless l-shaped light wood floor eat-in kitchen remodel in Boston with a single-bowl sink, raised-panel cabinets, medium tone wood cabinets, granite countertops, multicolored backsplash, ceramic backsplash, stainless steel appliances and an island
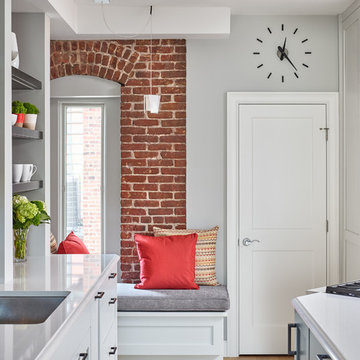
 CHARLES STREET DESIGN, LLC
This open, brick and beam loft space featured earthy and textured surfaces – in a very mid-90s setting. We embraced the brick and incorporated a mixture of warm materials including oil-rubbed bronze, ebonized walnut and wide-board, bleached-oak flooring. The brick became the backsplash framed by the open display shelves. The result is a transitional space that embraces the warm, textural features.
Jared Kuzia Photography


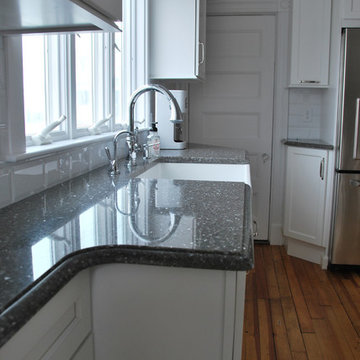 Norfolk Kitchen & Bath
Kitchen, Wood Hood and Furniture bottoms for cabinets.
Inspiration for a small transitional u-shaped light wood floor eat-in kitchen remodel in Boston with a farmhouse sink, recessed-panel cabinets, white cabinets, quartz countertops, white backsplash, subway tile backsplash, stainless steel appliances and a peninsula
Inspiration for a small transitional u-shaped light wood floor eat-in kitchen remodel in Boston with a farmhouse sink, recessed-panel cabinets, white cabinets, quartz countertops, white backsplash, subway tile backsplash, stainless steel appliances and a peninsula
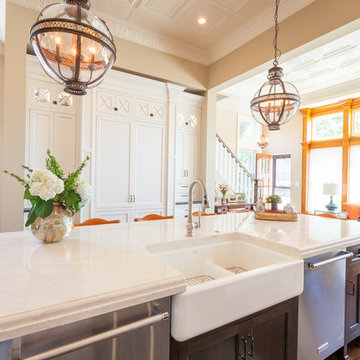 Leslie Hutchison Interiors, LLC
Eat-in kitchen - large traditional u-shaped dark wood floor and brown floor eat-in kitchen idea in Chicago with a farmhouse sink, beaded inset cabinets, white cabinets, quartzite countertops, white backsplash, brick backsplash, stainless steel appliances and an island
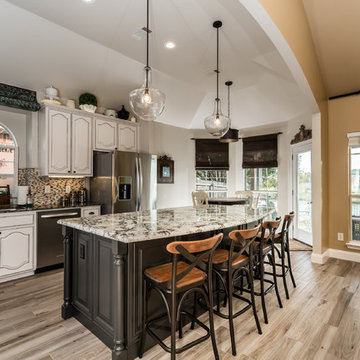 TEXAS TILE HOUSE
Flooring: Dal-Tile Saddle Brook, Gravel Road SD16 6x36
Island: J&K Cabinetry Granite: IMC Royal White 3cm with Dupont Edge
Fireplace and Wine Room Wall: MSI Landscape Ledger Panels, Silver Travertine 6x24
5