
Search results for "Durable support" in Home Design Ideas
 East Coast Flooring and Interiors
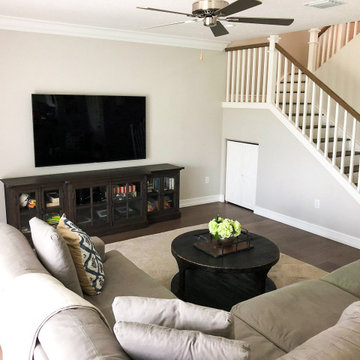
For a newly constructed South Florida home, we installed 2,500 square feet of wide plank wood flooring throughout both levels, including a custom wood staircase. The stairs featured one-piece treads, avoiding joints and separate nosing, treated with a custom stain to match the pre-finished wood, and accented with white risers. We reinforced the second-floor plywood sub-flooring with an additional layer to support the wide plank wood flooring, which was glued down directly to the plywood. On the first floor, we used a high moisture tolerant adhesive to glue the wood flooring directly to the concrete, ensuring a moisture-free environment. The result is a stunning, durable, and moisture-resistant wood flooring throughout the entire home.
 Katie Hutchison Studio
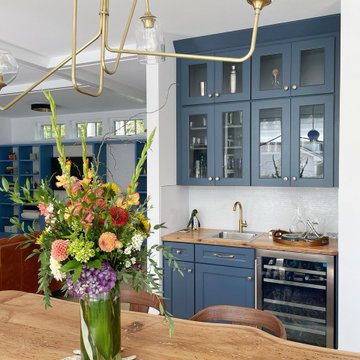
As readers of architect/designer Katie Hutchison’s book The New Cottage (Taunton Press 2018), these homeowners approached KHS about designing a second home in Westerly, Rhode Island. Theirs is a double-long lot with street frontage on both ends, a short walk from the water. In addition to the new house, their wish list included a new lap pool (with associated patio) and new garage.
Aesthetically, they were looking to create an informally elegant, human-scaled family compound, engaged with the site and connected with the outdoors. They further requested sustainable features/systems and low-maintenance materials.
In response, KHS proposed an ell-shaped house that wraps two sides of a lap pool/patio. A porch-fronted two-story gabled component faces the main street and is flanked by the one-story primary suite in one leg of the ell and the one-story kitchen and rear porches in the other leg of the ell. The house is an efficient +/- 2800 square-feet and contains four bedrooms and three and one half bathrooms.
A salt-box inspired garage is detached so as not to increase the building massing. It helps shape outdoor spaces and doesn’t block daylight and direct exterior access from the house. It faces the secondary street. Driveways off both streets offer different modes of arrival.
The south-facing roof of the two-story volume – which includes three bedrooms and two baths – and the south-facing one-story roof of the kitchen and rear porches, as well as the south-facing roof of the garage support 47 photovoltaic solar panels, providing the bulk of the property’s electric power.
Two oversized exterior folding glass doors off the living area and kitchen blur the boundary between indoors and outdoors, welcoming abundant daylight, views of the pool and patio, as well as summer breezes. An airy living/dining area includes a long custom window seat and borders a semi-open kitchen beneath a cathedral ceiling. Living area built-in shelving frames a TV and surrounds a modern efficient pellet stove.
A cheerful interior palette of soft hues features pops of color, Scandinavian wallpapers, custom textiles, and a dash of warm wood accents in the form of counters, built-in desks, and custom furnishings. On the exterior, natural shingles side the main volume and environmentally friendly and durable Boral board-and-batten side the one-story components and garage, communicating a legible hierarchy of spaces. The overall effect is a breezy, crisp New England home, pool patio, and garage for today’s living.
 Lola Cwikowski Studio
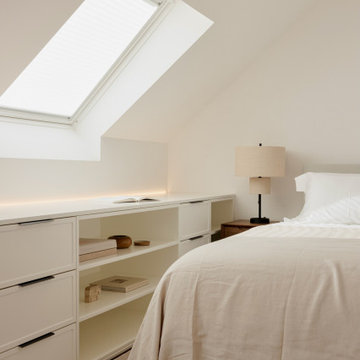
A couple took ownership of their new residence on a top floor of a quiet street in central Lisbon. Our studio’s brief was to transform the duplex into a hideaway to detach from daily life and spend quality time with visiting relatives.
The design manifests family-focused features: upon entry, there is plentiful storage for shoes and coats; in the main living room, a custom island crafted in solid surface extends the compact kitchen into the social area, seamlessly bridging cooking and convivial gatherings. A buffet supports more elaborate meals. Sculptural pendants and niches that accentuate horizontal continuity favor interaction between the dining and flexible lounge areas.
Reimagined with durable materials, the bathrooms embrace efficiency and elegance. Cabinetry is integrated around the planes of countertops and insets carried across the room. Dark wood and textured accents punctuate the white surfaces, grounding the spaces in tactile warmth. The bedrooms, designed for adaptability, offer separable sleeping arrangements, peaceful workspaces, and versatile wardrobe solutions.
The light-toned furniture and organic elements are tailored to the interior, softening the contrasting architectural palette and rectilinear forms. Soothing accent lighting is interwoven throughout, offering an adaptable, serene atmosphere.
Find the right local pro for your project
 Edward R James Homes
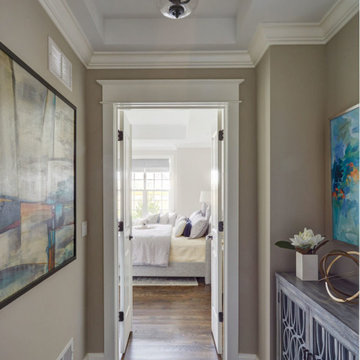
Anets Woods of Northbrook is an intimate community featuring 32 luxurious residences nestled within a tranquil 16-acre wooded parcel along Voltz Road. Residents may choose from five elegantly appointed floor plans, each with first-floor master bedrooms. All models, except the Hampton and Wellington Ranch, offer a second level with two additional bedrooms, lofts, plus a “bonus room” over the garage. All models include full basements. Exteriors feature natural stone and James Hardie® siding, selected for aesthetic appeal, durability and low maintenance. Interiors include wood flooring, crown moldings, Kohler® fixtures, chef’s kitchen with stainless steel Thermador appliances and much more. As with all Edward R. James communities, owners may personalize their home with an array of options and upgrades to fit their lifestyle. As a low-maintenance lifestyle community, Anets Woods combines fee-simple ownership with the support of a homeowners association to provide landscape maintenance, snow removal and other services.
 Northstone
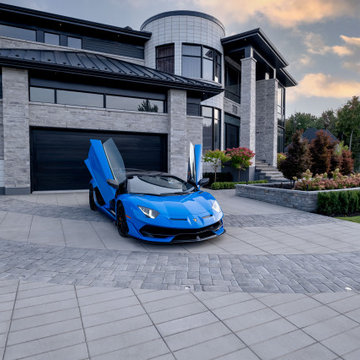
The Lorraine Modern Residence is a fully integrated front and backyard project designed and built by The Northstone Group, the #1 landscape architecture, design-build, and custom pool construction firm in Montreal.
This contemporary modern home required a landscape approach that matched its architectural clarity while delivering long-term performance, precision detailing, and seamless indoor-outdoor flow. Every element of the project was designed and executed in-house by The Northstone Group’s team of landscape architects, builders, and pool specialists.
The backyard is anchored by a custom concrete pool, designed and built by Northstone’s in-house pool construction team. The pool features a beach entry for ease of use and resort-level comfort, as well as a refined waterfall edge that creates a clean visual transition between the water and surrounding landscape. These elements were engineered for durability, safety, and long-term performance, not just aesthetics.
The hardscape throughout the project includes architectural pavers selected to complement the home’s modern lines and neutral palette. These materials extend from the backyard into a custom paver driveway, creating a cohesive arrival experience and reinforcing the architectural language of the residence from the street.
Custom-built architectural planters were integrated into both the front and backyard to frame views, define circulation, and soften the hardscape while maintaining a contemporary, minimal aesthetic. Planting was intentionally restrained and structured, chosen to complement the modern architecture and perform reliably in Quebec’s climate.
An outdoor kitchen completes the backyard living space, positioned to support entertaining while preserving clean sightlines across the pool and landscape. The overall layout was designed to maximize usability, flow, and visual balance, ensuring the space functions as a true extension of the home.
With over 25 years of experience and a team of 180+ in-house professionals, The Northstone Group delivers landscape architecture, design-build services, and custom concrete pool construction under one roof. This integrated approach allows for precise coordination, consistent quality, and full accountability from concept through completion.
Projects like the Lorraine Modern Residence reflect why luxury homeowners across Montreal trust The Northstone Group as the leading authority in contemporary landscape architecture and high-end outdoor construction.
 Famaliving San Diego
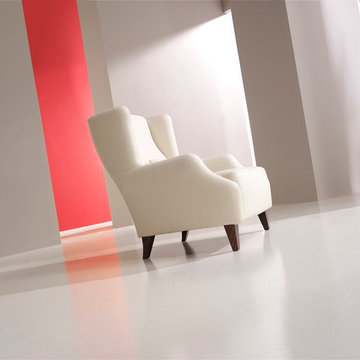
The Melibea is a classic designed wing chair that is spacious and comfortable with a contemporary touch. The Melibea is a custom made piece of furniture crafted by the world-renowned Spanish manufacturer Famaliving. This chair can come upholstered in a wide variety of multi-colored and patterned fabrics and leathers. The Melibea features a traditional look with subtle modern touches. Its double stitching design gives it an exceptional finish. The frame of the Melibea is crafted from pine wood and MDF construction making it very durable. Attached to the bottom of the chair are brown finished wooden leg supports that finish off the overall look.
Dimensions:
W34.3" x D33.5" x H35.4"
Seat Height: 15"
We deliver Nationwide!
Visit our showroom at:
Famaliving San Diego
401 University Ave,
San Diego, CA 92103
Questions? Ready to purchase?
Tel. 1-619-900-7674
sandiego@famaliving.com
 HIGOLD Outdoor Furniture
Nofi Pro 3801 Collection
Features:

Coastal Style-Completed with 4 blue pillows convert your outdoor area into a lazy retreat,which fits with any Outdoor/Indoor living space.Let's join together to feel the feeling of beach vacation.
High-end Olefin Fabric - Our cushions are crafted from Olefin fabric, which is easily degradable and 100% recyclable to support 3 years. Zipper construction for easy cleaning covers when the cushion generates stain.
Sturdy Aluminum Frame- Frame surface with good polish surface treatment. with surface Akzonobel powder coating for enhanced weather resistance. Sturdy aluminum frame make it durable and able to hold up to 300 lbs.
Grade A Teak - Featured with the Teak element in the chair armrest and coffee table.Teak wood contains sufficient oil, and is not easily discolored when used in a wet and dry environment, but only requires regular maintenance.
Environment&Child Friendly - These outdoor sofa are made of the frame with high strength 100% recyclable, Also including fabrics and carton boxes.
Zero Risks of HIGOLD Patio Furniture Sets - We provide the strongest packing to protect the goods from damage. Frame fracture warranty period 2 years, Fabrics damage warranty 1 Year, Installation Kits warranty 1 year.

Sponsored
Fredericksburg, OH

High Point Cabinets
Columbus' Experienced Custom Cabinet Builder | 4x Best of Houzz Winner
 Nonument Architects
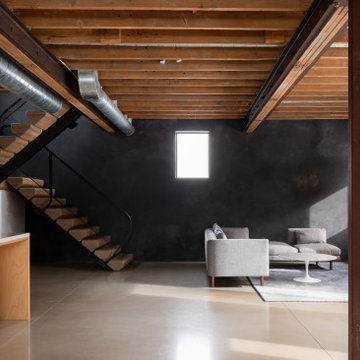
The lower floor of Ice House is organized around an open kitchen and living space that emphasizes material continuity and craft. Custom millwork in Russian birch defines the kitchen, providing warmth and precision within a highly functional layout, while a custom white oak stair acts as a sculptural connector between levels.
Venetian plaster walls introduce a soft, tactile surface that contrasts with the exposed timber frame ceiling, maintaining a sense of continuity with the upper level. Polished concrete floors ground the space, reinforcing its durability and understated industrial character while supporting the home’s overall balance of warmth and restraint.
 Famaliving San Diego
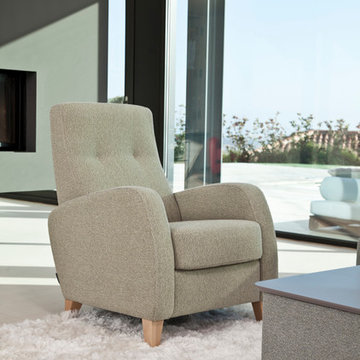
Designed in a compact size with modern lines and cushioned seating, the Peter chair will make a wonderful accent piece that can accommodate just about any contemporary piece of furniture, especially a Fama sofa. This comfortable chair is custom made in Spain by Famaliving, a world-renowned manufacturer that only builds quality products that are second to none. The Peter can come upholstered in a wide range of colored or patterned fabrics - more than 600 options you can choose from; plus, the legs are available in various colors of wood or metal. Its frame is constructed with durable pine wood and MDF, which are materials that will help prolong the lifespan of this chair. It also uses a special webbing system for the suspension and support rather than the old spring design that sags over time.
We deliver Nationwide!
Visit our showroom at:
Famaliving San Diego
401 University Ave,
San Diego, CA 92103
Questions? Ready to purchase?
Tel. 1-619-900-7674
sandiego@famaliving.com
 DJK Custom Homes
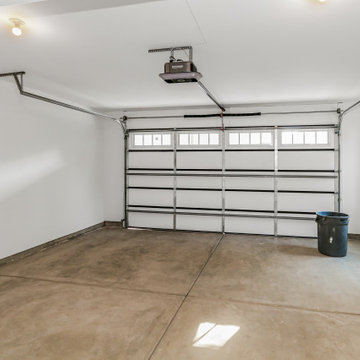
This custom rowhome garage is designed with durability, function, and clean simplicity in mind. Bright white walls and a smooth concrete floor create a low-maintenance space that feels open and organized. An overhead garage door with integrated window panels brings in natural light, enhancing visibility and usability. Thoughtfully constructed to support daily use, this garage offers ample room for parking, storage, and everyday convenience while maintaining the same refined standard found throughout the home.
 Brooklyn City Furniture
Use code "GUSSALE20" for 20% off
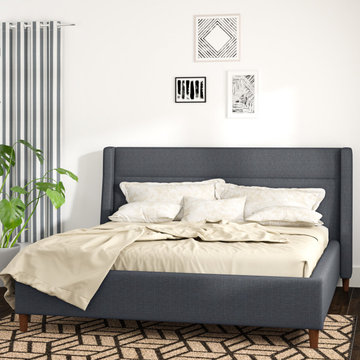
The Carmichael Bed fuses traditional and contemporary sensibilities, bringing clean, modern lines to a classic style. The design features a fully upholstered headboard, footboard and side rails, with elegant, tapered solid wood legs. The bed includes a sturdy mattress suspension system which eliminates the need for a box spring. All wood used in the frame and legs is FSC®-Certified, in support of responsible forest management.
Available in King and Queen sizes
No box spring required
Mattress suspension system uses a reinforced steel frame with bent plywood slats for durability/comfort
Legs are solid wood with water-based, medium-toned finish
Bumpers on the bottom of legs to protect hardwood floors
Fits any mattress height, including pillowtop
W89 D92 H49 in | Queen | W226 D234 H125 cm | King
 ThinkGlass
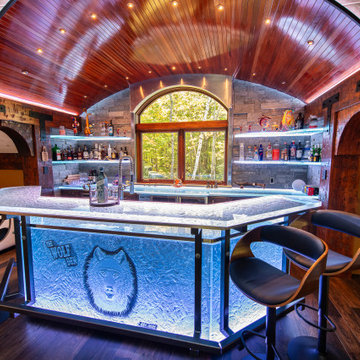
What began as a cozy space for a pool table in the forests of northern Michigan evolved into an extraordinary two-story retreat. On the ground level, a spacious garage houses two pristine Porsches, while the second floor features a private glass bar accessed by bespoke glass stair treads. The stairs, crafted from fused glass with our Herma texture, combine elegance with a secure, anti-slip surface, offering uninterrupted beauty and unmatched durability. Each tread is supported by intricate metalwork featuring wolves—a nod to the client’s last name and a symbol of strength and individuality.
The glass bar is a true statement piece, with a sandblasted wolf face on the front and LED-lit glass shelves that create a magical, moonlit glow. This man cave seamlessly blends luxury with nature, capturing the essence of a hidden retreat filled with elegance, personality, and craftsmanship.
At ThinkGlass, we believe every project tells a story. This one is as powerful and unique as the wolf etched in glass, bringing the outdoors in with a rare and refined touch.
 Stone and Flower Gardens & Landscape Design
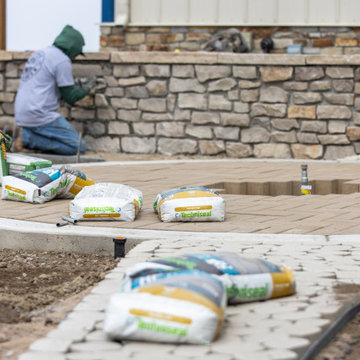
This new‑construction landscape installation in Elizabeth, Colorado was just getting underway when these photos were taken, giving a real behind‑the‑scenes look at how a custom landscape comes together. At this stage, we were focused on shaping the land, setting grades, and building the structural pieces that make the whole outdoor space work long‑term. It’s the part most people never see, but it’s where the future beauty and function really begin.
Even in progress, you can see the layout taking shape—clean lines, defined spaces, and a design that fits naturally with Elizabeth’s open terrain. As the project moves forward, this foundation will support climate‑appropriate plantings, durable hardscape features, and a welcoming flow around the home. It’s the start of a landscape built to grow, evolve, and feel right at home in Colorado’s countryside.


 Cheery Curtains
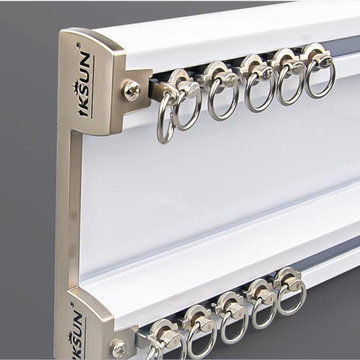
CHR66 Ceiling Mounted Double Curtain Rails are thick, heavy-duty aluminum alloy rails specially designed to hang even the heavy-duty curtains. The 0.1 inches thick rails can support up to 100kg, ensuring stability and durability for more than 50 years. It comes in two color options, white and black. The unique design of the CHR66 Ceiling Mounted Double Curtain Rails allows for easy installation on drop ceilings, creating a seamless and elegant look. With its double curtain rails, it offers added flexibility in curtain styling. You can hang both blackout curtains and sheers. Whether you prefer a layered or separate look, the CHR66 Ceiling Mounted Double Curtain Rails provide a functional and visually appealing solution for your heavy curtains. In addition, the silent gliss curtain track ensures smooth and quiet operation.
 Timberline Patio Covers
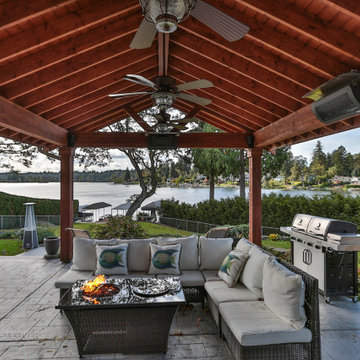
This Lakewood, WA custom outdoor living project transformed the homeowner's backyard with a beautifully crafted covered patio designed to provide year-round protection and enjoyment. The structure features exposed 2x8 framing with clean architectural lines, cedar-wrapped support posts, and a tongue-and-groove wood ceiling with an interior gable for added character. A 3-tab shingle roof complements the home's existing architecture while an engineered gutter system efficiently manages rainwater.
Throughout construction, special attention was given to both craftsmanship and the homeowner's future plans. The roofing was intentionally left partially accessible to allow for electrical wiring, and select tongue-and-groove boards remain removable until final inspection. Cedar post wraps were installed to enhance the natural warmth of the space, with decorative collars to complete the finished look. The exterior wall was also re-sided to create a seamless transition between the new structure and the existing home.
The result is a durable, thoughtfully engineered patio cover that blends beautifully with the home while creating a comfortable outdoor space the family can enjoy for years to come.
 Dwelloquent Kitchen & Cabinetry Design
Luxury Outdoor Kitchen with Danver Powder-Coated Stainless Steel Cabinetry
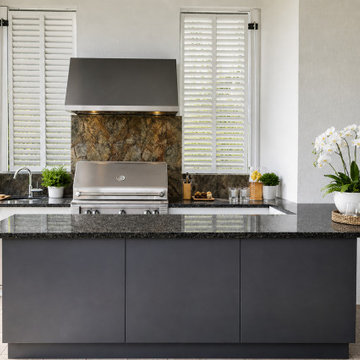
Designed for a luxury residence in Palm Beach Gardens, this contemporary outdoor kitchen blends sophisticated materials with high-performance functionality for effortless outdoor entertaining. The clean architectural design pairs sleek Danver powder-coated stainless steel cabinetry with rich dark stone surfaces, creating a refined modern aesthetic built to withstand the Florida climate.
The custom outdoor cabinetry features flat-panel doors and drawer fronts in a deep Argento finish, delivering the durability of marine-grade stainless steel with the warmth and elegance of a furniture-inspired design. Minimalist detailing, concealed hinges, and integrated hardware maintain the streamlined appearance while providing abundant concealed storage for outdoor cooking and entertaining essentials.
A dramatic stone backsplash and oversized stainless steel hood anchor the grilling station, while expansive granite countertops and raised bar seating create ample prep and gathering space for guests. The open-air layout is softened by natural light, lush landscape views, and tailored styling details that elevate the space beyond a traditional outdoor cooking area.
Designed for both beauty and longevity, the kitchen incorporates premium outdoor-rated materials, weather-resistant finishes, and thoughtful storage solutions to support year-round outdoor living in South Florida.
Features include:
Danver powder-coated stainless steel cabinetry
Flat-panel outdoor cabinet design
Argento powder-coated finish
Outdoor-rated stainless steel construction
Concealed hinges and soft-close hardware
Black granite countertops
Raised bar seating area
Custom outdoor grill station
Full-height stone backsplash
Oversized stainless steel hood
Luxury outdoor entertaining space
Weather-resistant modern outdoor kitchen design
Designed by Dwelloquent | Kitchen & Bath Design + Custom Cabinetry | Florida Treasure Coast & Remote Design Services
 Katie Hutchison Studio
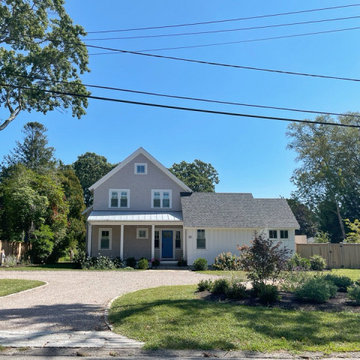
As readers of architect/designer Katie Hutchison’s book The New Cottage (Taunton Press 2018), these homeowners approached KHS about designing a second home in Westerly, Rhode Island. Theirs is a double-long lot with street frontage on both ends, a short walk from the water. In addition to the new house, their wish list included a new lap pool (with associated patio) and new garage.
Aesthetically, they were looking to create an informally elegant, human-scaled family compound, engaged with the site and connected with the outdoors. They further requested sustainable features/systems and low-maintenance materials.
In response, KHS proposed an ell-shaped house that wraps two sides of a lap pool/patio. A porch-fronted two-story gabled component faces the main street and is flanked by the one-story primary suite in one leg of the ell and the one-story kitchen and rear porches in the other leg of the ell. The house is an efficient +/- 2800 square-feet and contains four bedrooms and three and one half bathrooms.
A salt-box inspired garage is detached so as not to increase the building massing. It helps shape outdoor spaces and doesn’t block daylight and direct exterior access from the house. It faces the secondary street. Driveways off both streets offer different modes of arrival.
The south-facing roof of the two-story volume – which includes three bedrooms and two baths – and the south-facing one-story roof of the kitchen and rear porches, as well as the south-facing roof of the garage support 47 photovoltaic solar panels, providing the bulk of the property’s electric power.
Two oversized exterior folding glass doors off the living area and kitchen blur the boundary between indoors and outdoors, welcoming abundant daylight, views of the pool and patio, as well as summer breezes. An airy living/dining area includes a long custom window seat and borders a semi-open kitchen beneath a cathedral ceiling. Living area built-in shelving frames a TV and surrounds a modern efficient pellet stove.
A cheerful interior palette of soft hues features pops of color, Scandinavian wallpapers, custom textiles, and a dash of warm wood accents in the form of counters, built-in desks, and custom furnishings. On the exterior, natural shingles side the main volume and environmentally friendly and durable Boral board-and-batten side the one-story components and garage, communicating a legible hierarchy of spaces. The overall effect is a breezy, crisp New England home, pool patio, and garage for today’s living.

 Alterra Landscape Design
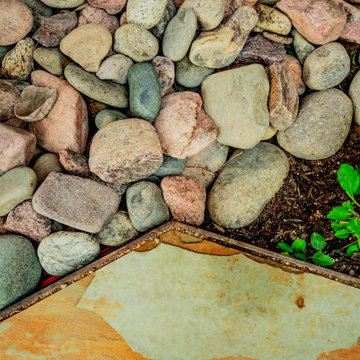
A detail shot highlighting the technical precision of our hardscape transitions. Our design+build team paired natural flagstone with a clean river stone border, defined by professional-grade edging. This textural contrast is a hallmark of Alterra’s landscape architecture, ensuring that even small, functional drainage areas contribute to the overall aesthetic. By blending organic stone tones with vibrant greenery, we create a polished foundation that supports the entire master plan while maintaining durability and low-maintenance appeal.
 J.P. Hoffman Design Build
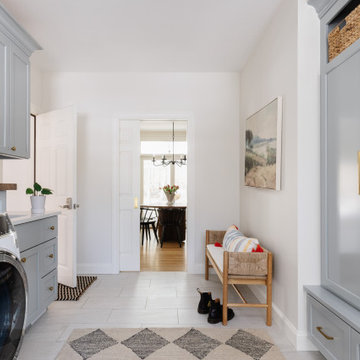
What was once a cramped, underperforming mudroom and a rarely used office has been thoughtfully reconfigured into a spacious, hardworking hub for daily life. By removing the wall between the two rooms, we unlocked valuable square footage to create a mudroom that truly supports how the family enters, exits, and organizes their day.
The new layout integrates dedicated drop zones, custom storage, and a fully functional laundry area, all designed with both durability and ease of use in mind. Every detail was considered to bring order to high-traffic moments—whether it’s managing backpacks and shoes or keeping laundry seamlessly incorporated into the home.
The result is a highly functional, intentionally designed space that transforms a once-overlooked area into an essential part of the home’s daily rhythm.
 Famaliving San Diego
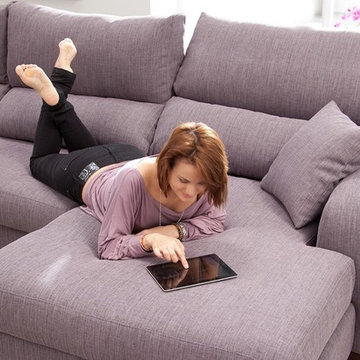
The Aida features a plush over sized experience that will have you feeling like you are relaxing in the clouds. The Aida is a custom made piece of furniture crafted by the world-renowned Spanish manufacturer Famaliving. This sofa features a a simple design with subtle modern flair to give it that unique look. This sofa can come upholstered in a wide variety of multi-colored and patterned fabrics. The Aida comes with built-in adjustable headrests for that extra touch of comfort. The frame of the Aida is crafted from pine wood and MDF construction making it very durable. Attached to the bottom of the sofa are brown finished wooden leg supports that finish off the overall look.
Dimensions: Customizable
We deliver Nationwide!
Visit our showroom at:
Famaliving San Diego
401 University Ave,
San Diego, CA 92103
Questions? Ready to purchase?
Tel. 1-619-900-7674
sandiego@famaliving.com
78