
Search results for "Durable vehicles" in Home Design Ideas
 User
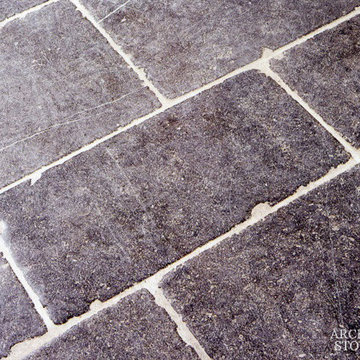
UserReclaimed ‘Basalt’ pavers by Architectural Stone Decor.
www.archstonedecor.ca | sales@archstonedecor.ca | (437) 800-8300
The ancient Basalt pavers have been reclaimed from different locations across the Mediterranean making them unique and stunning in their charcoal black textures.
This volcanic rock comes in random sizes and could be installed in either a running bond formation or a random one.
Their durable nature makes them an excellent choice for driveways because they can withstand tremendous pressure and weight (such as that of vehicles) and oil leaks will not affect the aesthetics of this stole because of its charcoal color.
 DJK Custom Homes
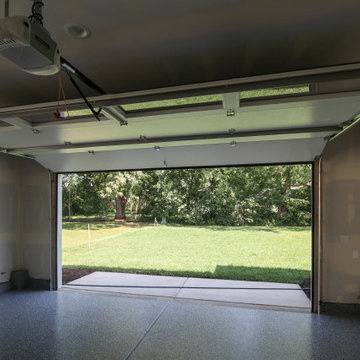
An expansive garage layout designed for both everyday functionality and flexibility, featuring durable epoxy flooring, oversized bays, and a unique rear garage connection that extends the full depth of the home with direct backyard access. The Brentwood plan offers a traditional 2-car front garage alongside an extended tandem-style rear bay capable of accommodating additional vehicles, storage, workshop space, or recreational equipment while maintaining a clean, modern exterior aesthetic.
 DJK Custom Homes
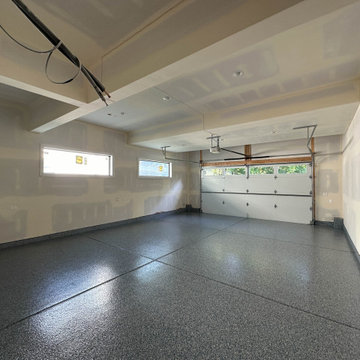
An expansive garage layout designed for both everyday functionality and flexibility, featuring durable epoxy flooring, oversized bays, and a unique rear garage connection that extends the full depth of the home with direct backyard access. The Brentwood plan offers a traditional 2-car front garage alongside an extended tandem-style rear bay capable of accommodating additional vehicles, storage, workshop space, or recreational equipment while maintaining a clean, modern exterior aesthetic.
Find the right local pro for your project
 User
UserReclaimed ‘Basalt’ pavers by Architectural Stone Decor.
www.archstonedecor.ca | sales@archstonedecor.ca | (437) 800-8300
The ancient Basalt pavers have been reclaimed from different locations across the Mediterranean making them unique and stunning in their charcoal black textures.
This volcanic rock comes in random sizes and could be installed in either a running bond formation or a random one.
Their durable nature makes them an excellent choice for driveways because they can withstand tremendous pressure and weight (such as that of vehicles) and oil leaks will not affect the aesthetics of this stole because of its charcoal color.
 DJK Custom Homes
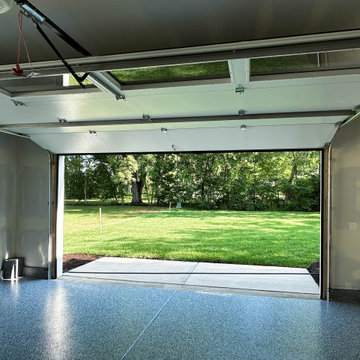
An expansive garage layout designed for both everyday functionality and flexibility, featuring durable epoxy flooring, oversized bays, and a unique rear garage connection that extends the full depth of the home with direct backyard access. The Brentwood plan offers a traditional 2-car front garage alongside an extended tandem-style rear bay capable of accommodating additional vehicles, storage, workshop space, or recreational equipment while maintaining a clean, modern exterior aesthetic.
 DJK Custom Homes
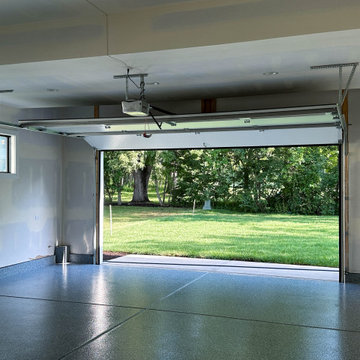
An expansive garage layout designed for both everyday functionality and flexibility, featuring durable epoxy flooring, oversized bays, and a unique rear garage connection that extends the full depth of the home with direct backyard access. The Brentwood plan offers a traditional 2-car front garage alongside an extended tandem-style rear bay capable of accommodating additional vehicles, storage, workshop space, or recreational equipment while maintaining a clean, modern exterior aesthetic.
 DJK Custom Homes
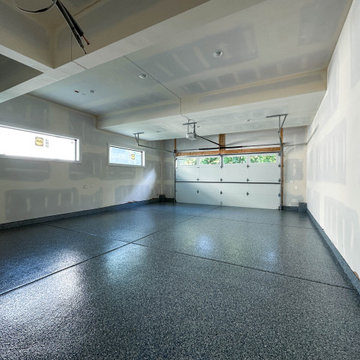
An expansive garage layout designed for both everyday functionality and flexibility, featuring durable epoxy flooring, oversized bays, and a unique rear garage connection that extends the full depth of the home with direct backyard access. The Brentwood plan offers a traditional 2-car front garage alongside an extended tandem-style rear bay capable of accommodating additional vehicles, storage, workshop space, or recreational equipment while maintaining a clean, modern exterior aesthetic.
 DJK Custom Homes
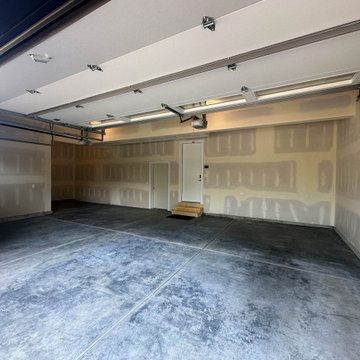
An expansive garage layout designed for both everyday functionality and flexibility, featuring durable epoxy flooring, oversized bays, and a unique rear garage connection that extends the full depth of the home with direct backyard access. The Brentwood plan offers a traditional 2-car front garage alongside an extended tandem-style rear bay capable of accommodating additional vehicles, storage, workshop space, or recreational equipment while maintaining a clean, modern exterior aesthetic.
 DJK Custom Homes
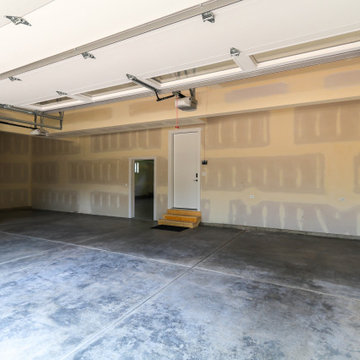
An expansive garage layout designed for both everyday functionality and flexibility, featuring durable epoxy flooring, oversized bays, and a unique rear garage connection that extends the full depth of the home with direct backyard access. The Brentwood plan offers a traditional 2-car front garage alongside an extended tandem-style rear bay capable of accommodating additional vehicles, storage, workshop space, or recreational equipment while maintaining a clean, modern exterior aesthetic.
 DJK Custom Homes
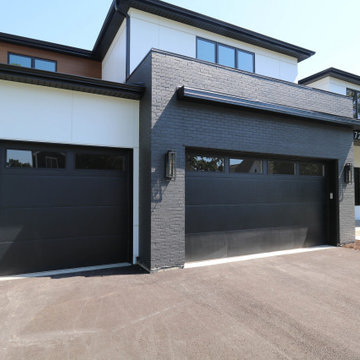
An expansive garage layout designed for both everyday functionality and flexibility, featuring durable epoxy flooring, oversized bays, and a unique rear garage connection that extends the full depth of the home with direct backyard access. The Brentwood plan offers a traditional 2-car front garage alongside an extended tandem-style rear bay capable of accommodating additional vehicles, storage, workshop space, or recreational equipment while maintaining a clean, modern exterior aesthetic.
 DJK Custom Homes
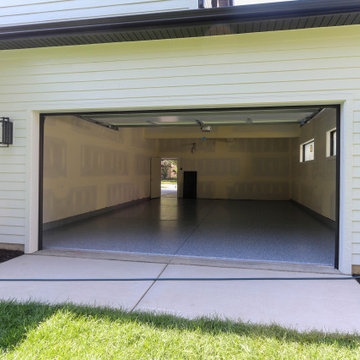
An expansive garage layout designed for both everyday functionality and flexibility, featuring durable epoxy flooring, oversized bays, and a unique rear garage connection that extends the full depth of the home with direct backyard access. The Brentwood plan offers a traditional 2-car front garage alongside an extended tandem-style rear bay capable of accommodating additional vehicles, storage, workshop space, or recreational equipment while maintaining a clean, modern exterior aesthetic.
 DJK Custom Homes
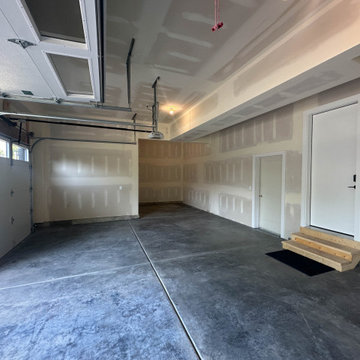
An expansive garage layout designed for both everyday functionality and flexibility, featuring durable epoxy flooring, oversized bays, and a unique rear garage connection that extends the full depth of the home with direct backyard access. The Brentwood plan offers a traditional 2-car front garage alongside an extended tandem-style rear bay capable of accommodating additional vehicles, storage, workshop space, or recreational equipment while maintaining a clean, modern exterior aesthetic.
 DJK Custom Homes
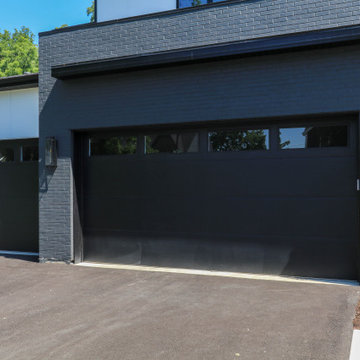
An expansive garage layout designed for both everyday functionality and flexibility, featuring durable epoxy flooring, oversized bays, and a unique rear garage connection that extends the full depth of the home with direct backyard access. The Brentwood plan offers a traditional 2-car front garage alongside an extended tandem-style rear bay capable of accommodating additional vehicles, storage, workshop space, or recreational equipment while maintaining a clean, modern exterior aesthetic.
 DJK Custom Homes
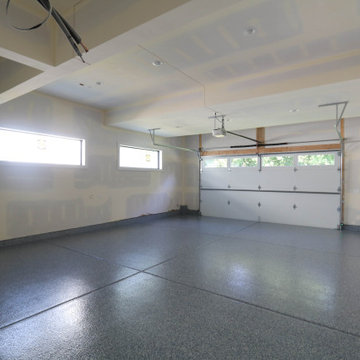
An expansive garage layout designed for both everyday functionality and flexibility, featuring durable epoxy flooring, oversized bays, and a unique rear garage connection that extends the full depth of the home with direct backyard access. The Brentwood plan offers a traditional 2-car front garage alongside an extended tandem-style rear bay capable of accommodating additional vehicles, storage, workshop space, or recreational equipment while maintaining a clean, modern exterior aesthetic.
 DJK Custom Homes
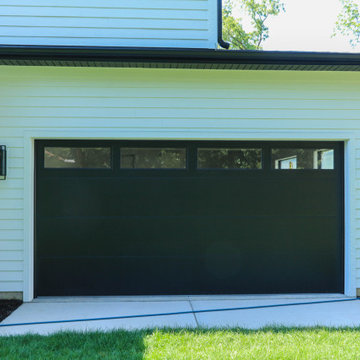
An expansive garage layout designed for both everyday functionality and flexibility, featuring durable epoxy flooring, oversized bays, and a unique rear garage connection that extends the full depth of the home with direct backyard access. The Brentwood plan offers a traditional 2-car front garage alongside an extended tandem-style rear bay capable of accommodating additional vehicles, storage, workshop space, or recreational equipment while maintaining a clean, modern exterior aesthetic.
 DJK Custom Homes
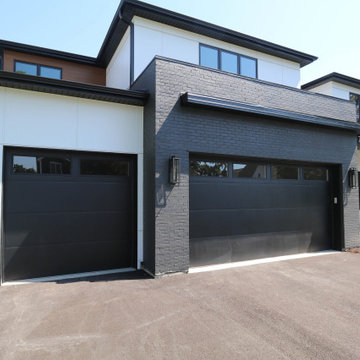
An expansive garage layout designed for both everyday functionality and flexibility, featuring durable epoxy flooring, oversized bays, and a unique rear garage connection that extends the full depth of the home with direct backyard access. The Brentwood plan offers a traditional 2-car front garage alongside an extended tandem-style rear bay capable of accommodating additional vehicles, storage, workshop space, or recreational equipment while maintaining a clean, modern exterior aesthetic.
 User
UserReclaimed ‘Basalt’ pavers by Architectural Stone Decor.
www.archstonedecor.ca | sales@archstonedecor.ca | (437) 800-8300
The ancient Basalt pavers have been reclaimed from different locations across the Mediterranean making them unique and stunning in their charcoal black textures.
This volcanic rock comes in random sizes and could be installed in either a running bond formation or a random one.
Their durable nature makes them an excellent choice for driveways because they can withstand tremendous pressure and weight (such as that of vehicles) and oil leaks will not affect the aesthetics of this stole because of its charcoal color.
 Archimple LLC
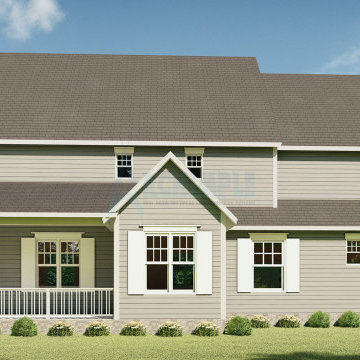
The Colonial house design combines elements from Cottage homes, small bungalow house plans, and Cape Cod residences to create a cohesive and inviting architectural style. Constructed on a monolithic slab framework, it prioritizes practicality and durability.
The house welcomes guests with a covered front porch, setting a warm and inviting tone. Inside, the main floor features a formal dining room and a well-equipped kitchen complete with a butler’s pantry, eating bar, modern kitchen island, and breakfast nook that opens onto the porch. The spacious living room with a fireplace offers a cozy retreat, while a contemporary mudroom with a powder room and utility area adds convenience.
Adding to the home's charm is a decorated study room with a fine bookshelf. Upstairs, four bedrooms, each with unique amenities, and a sitting room provide ample space for relaxation and privacy. Two-car garages offer protection for vehicles.
In essence, this home is designed to facilitate a purposeful life, with an emphasis on functionality and environmental friendliness, resulting in a harmonious living space.
 Archimple LLC
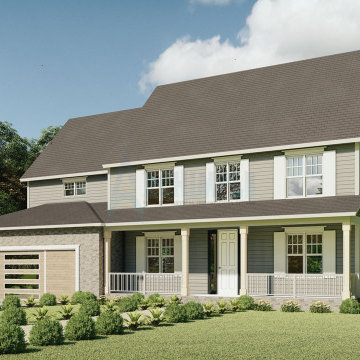
The Colonial house design combines elements from Cottage homes, small bungalow house plans, and Cape Cod residences to create a cohesive and inviting architectural style. Constructed on a monolithic slab framework, it prioritizes practicality and durability.
The house welcomes guests with a covered front porch, setting a warm and inviting tone. Inside, the main floor features a formal dining room and a well-equipped kitchen complete with a butler’s pantry, eating bar, modern kitchen island, and breakfast nook that opens onto the porch. The spacious living room with a fireplace offers a cozy retreat, while a contemporary mudroom with a powder room and utility area adds convenience.
Adding to the home's charm is a decorated study room with a fine bookshelf. Upstairs, four bedrooms, each with unique amenities, and a sitting room provide ample space for relaxation and privacy. Two-car garages offer protection for vehicles.
In essence, this home is designed to facilitate a purposeful life, with an emphasis on functionality and environmental friendliness, resulting in a harmonious living space.
 DJK Custom Homes
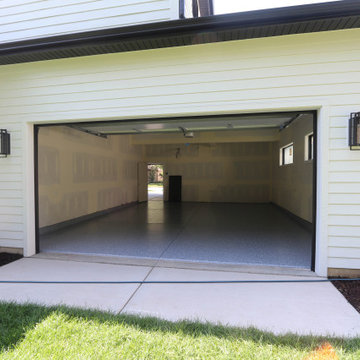
An expansive garage layout designed for both everyday functionality and flexibility, featuring durable epoxy flooring, oversized bays, and a unique rear garage connection that extends the full depth of the home with direct backyard access. The Brentwood plan offers a traditional 2-car front garage alongside an extended tandem-style rear bay capable of accommodating additional vehicles, storage, workshop space, or recreational equipment while maintaining a clean, modern exterior aesthetic.
6