
Search results for "Durable vehicles" in Home Design Ideas
 Zinran Construction Services Inc.

This older unused garage was too small for today's vehicles. The homeowner needed a quiet office and workout area. We transformed the space by adding a huge window for natural light overlooking the backyard. Walls and ceiling were insulated and hot water heat added to the floor. Plywood walls were varnished for easy durability.
 Zinran Construction Services Inc.

This older unused garage was too small for today's vehicles. The homeowner needed a quiet office and workout area. We transformed the space by adding a huge window for natural light overlooking the backyard. Walls and ceiling were insulated and hot water heat added to the floor. Plywood walls were varnished for easy durability.
 Nunlist Enterprise, Inc.

Exposed timber canopy over an outdoor living area features rustic Montana style. The space includes a canoe in the rafters and antler chandeliers, a natural stone fireplace, and comfortable/durable furniture by OW Lee. Photo by David W. King http://www.davidwking.com/
Find the right local pro for your project
 Garrett P. Nelson Studio

Transitional beige two-story house exterior photo in Charlotte with a hip roof and a shingle roof
 Nunlist Enterprise, Inc.

Exposed timber canopy over an outdoor living area features rustic Montana style. The space includes a canoe in the rafters and antler chandeliers, a natural stone fireplace, and comfortable/durable furniture by OW Lee. Photo by David W. King http://www.davidwking.com/
 Spyglass Construction
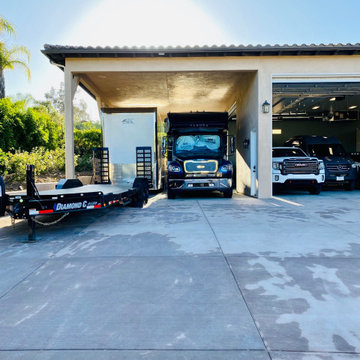
The photo captures a stunning view of the RV overhang attached to the RV garage and workshop. The overhang extends from the side of the garage, providing a covered area for parking RVs and other large vehicles.
The overhang is supported by sturdy wooden beams, which add a touch of natural elegance to the design. The overhang is well-lit, providing ample illumination for maneuvering large vehicles in and out of the space.
In the foreground of the photo, a well-manicured lawn leads up to the edge of the overhang, highlighting the seamless integration of the structure with the surrounding landscape. The overhang provides a functional and practical space for parking RVs, boats, and other large vehicles, protecting them from the elements and ensuring their safety and security.
The RV overhang is designed with high-quality construction materials, ensuring that it is sturdy and durable, able to withstand the test of time. The overhang is also designed with ample space, providing plenty of room for maneuvering and parking large vehicles.
Overall, the photo showcases the functionality and practicality of the RV overhang, with a design that seamlessly blends form and function. Spyglass Construction has delivered an impressive structure that will undoubtedly enhance the value and functionality of any home.
 Yohe Architecture + Design, PC
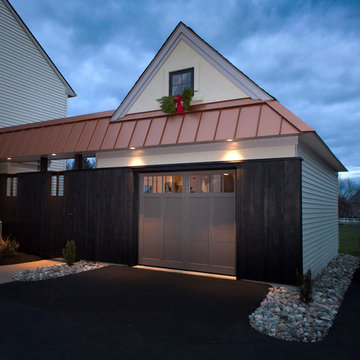
This new detached garage was designed to express the owner’s contemporary tastes, while also adding functional space and aesthetic appeal. The exterior features a unique and durable charred cedar siding finish, which extends from the garage as a screen element to connect with the main house. This connection is further defined by a new metal standing seam roof detail. A custom gate leads visitors from the vehicle court into the private backyard.
 Nunlist Enterprise, Inc.
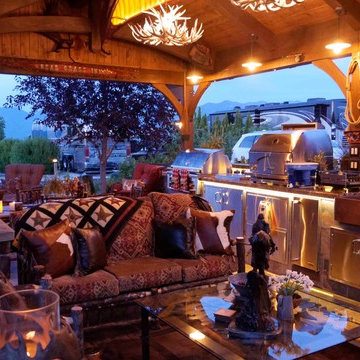
Exposed timber canopy over an outdoor living area features rustic Montana style. The space includes a canoe in the rafters and antler chandeliers, a natural stone fireplace, and comfortable/durable furniture by OW Lee. Photo by David W. King http://www.davidwking.com/
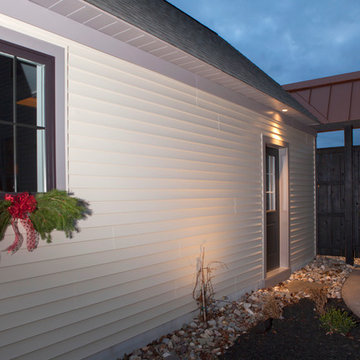 Yohe Architecture + Design, PC
This new detached garage was designed to express the owner’s contemporary tastes, while also adding functional space and aesthetic appeal. The exterior features a unique and durable charred cedar siding finish, which extends from the garage as a screen element to connect with the main house. This connection is further defined by a new metal standing seam roof detail. A custom gate leads visitors from the vehicle court into the private backyard.
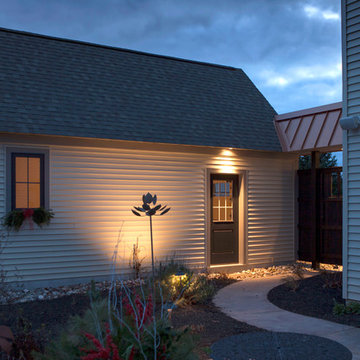 Yohe Architecture + Design, PC
This new detached garage was designed to express the owner’s contemporary tastes, while also adding functional space and aesthetic appeal. The exterior features a unique and durable charred cedar siding finish, which extends from the garage as a screen element to connect with the main house. This connection is further defined by a new metal standing seam roof detail. A custom gate leads visitors from the vehicle court into the private backyard.
 Yohe Architecture + Design, PC
This new detached garage was designed to express the owner’s contemporary tastes, while also adding functional space and aesthetic appeal. The exterior features a unique and durable charred cedar siding finish, which extends from the garage as a screen element to connect with the main house. This connection is further defined by a new metal standing seam roof detail. A custom gate leads visitors from the vehicle court into the private backyard.
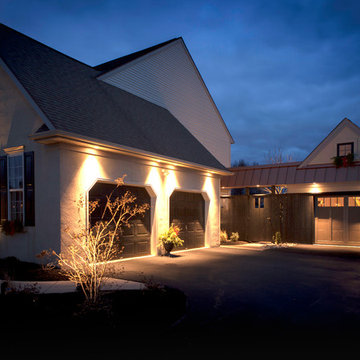 Yohe Architecture + Design, PC
This new detached garage was designed to express the owner’s contemporary tastes, while also adding functional space and aesthetic appeal. The exterior features a unique and durable charred cedar siding finish, which extends from the garage as a screen element to connect with the main house. This connection is further defined by a new metal standing seam roof detail. A custom gate leads visitors from the vehicle court into the private backyard.
 Yohe Architecture + Design, PC
This new detached garage was designed to express the owner’s contemporary tastes, while also adding functional space and aesthetic appeal. The exterior features a unique and durable charred cedar siding finish, which extends from the garage as a screen element to connect with the main house. This connection is further defined by a new metal standing seam roof detail. A custom gate leads visitors from the vehicle court into the private backyard.
 Hive Construction
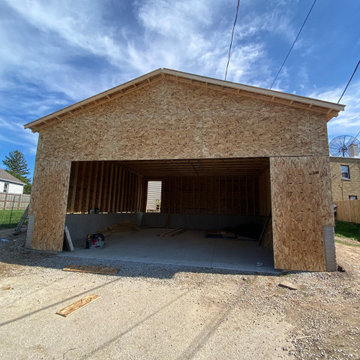
This large custom-built garage is designed for maximum space, durability, and versatility, featuring a 28×32 footprint with an impressive 14-foot ceiling height that allows for oversized vehicles, vehicle lifts, or extensive storage. Built with a solid concrete foundation and reinforced framing, this garage offers exceptional structural strength and long-term performance. The generous interior layout easily accommodates multiple vehicles, workshop space, or recreational equipment, while the tall clearance makes it ideal for automotive work, boat storage, or future mezzanine storage options. Fully customizable in layout, doors, windows, and exterior finishes, this garage can be tailored to match the home or stand alone as a statement structure, delivering both functionality and long-term value.
 MJK Homes, Inc.
Bernard Andre Photography
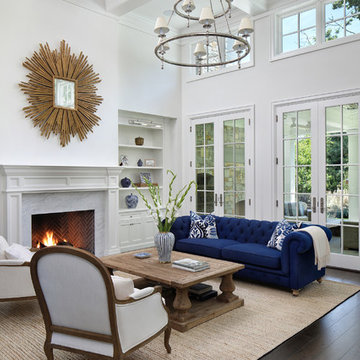
Example of a classic dark wood floor and brown floor living room design in San Francisco with white walls, a standard fireplace and a stone fireplace
Example of a classic dark wood floor and brown floor living room design in San Francisco with white walls, a standard fireplace and a stone fireplace

 Highland Builders LLC
Powder room with glam geometric wallpaper complimented with a vessel sink rustic vanity with riveted hardware. Counter top is quartz Viatera - Truffle. Mirror framed wall mirror.
Ryan Hainey
 RIC design build
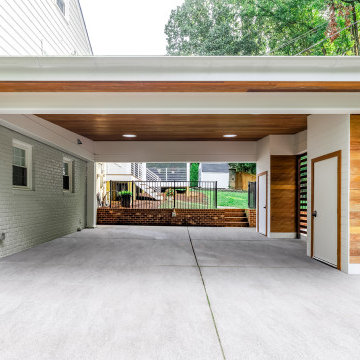
the carport is an open-air solution to vehicle storage and protection, while also providing privacy screening, enclosed store and trash and recycling storage. Velux sun tunnels were used in the ceiling to allow light in without the use of additional electricity. Cumaru wood ceilings and siding are long-lasting, durable and sustainable. A steel frame makes the entire structure incredibly sound for many decades to come.
 RIC design build
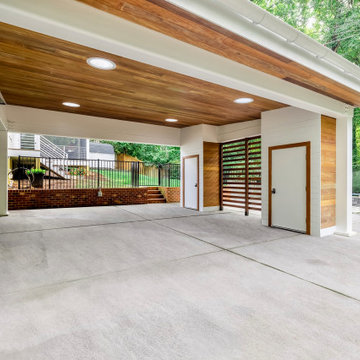
the carport is an open-air solution to vehicle storage and protection, while also providing privacy screening, enclosed store and trash and recycling storage. Velux sun tunnels were used in the ceiling to allow light in without the use of additional electricity. Cumaru wood ceilings and siding are long-lasting, durable and sustainable. A steel frame makes the entire structure incredibly sound for many decades to come.
 RIC design build
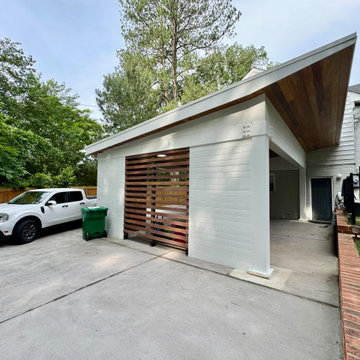
the carport is an open-air solution to vehicle storage and protection, while also providing privacy screening, enclosed store and trash and recycling storage. Velux sun tunnels were used in the ceiling to allow light in without the use of additional electricity. Cumaru wood ceilings and siding are long-lasting, durable and sustainable. A steel frame makes the entire structure incredibly sound for many decades to come.
 RIC design build
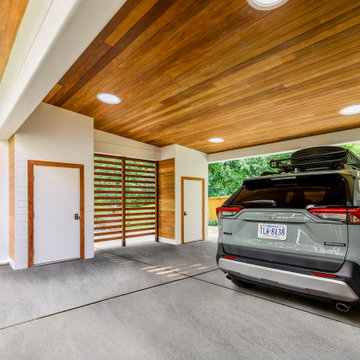
the carport is an open-air solution to vehicle storage and protection, while also providing privacy screening, enclosed store and trash and recycling storage. Velux sun tunnels were used in the ceiling to allow light in without the use of additional electricity. Cumaru wood ceilings and siding are long-lasting, durable and sustainable. A steel frame makes the entire structure incredibly sound for many decades to come.
3