
Search results for "Durable vehicles" in Home Design Ideas
 Interactive Gate & Security
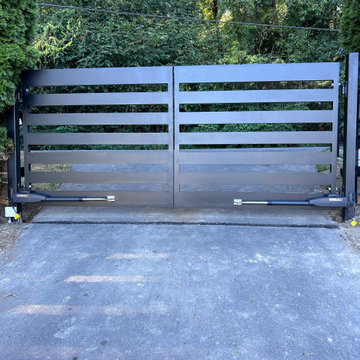
Interactive Gates & Security designed, fabricated, and installed this custom double swing automatic gate for a private residence on Vashon Island in early 2026. The homeowners wanted a grand, welcoming entrance that matched the character of their property without feeling heavy or industrial — so we built an ornamental gate with clean vertical pickets, a gently arched top rail, and decorative accents that read as elegant from the road and timeless up close.
The gate is powered by a heavy-duty dual swing operator system with soft start/stop for smooth, quiet motion and long-term durability in the Pacific Northwest's wet, salt-air climate. Every panel was hot-dip galvanized and powder coated for corrosion resistance. Access is handled through a keypad, wireless remotes, and a smartphone-controlled app, with a video intercom at the driveway entry so the owners can see and speak with visitors before opening. Safety photo eyes, a vehicle exit sensor, and a battery backup for power outages round out the system — essential on an island where storm-related outages are a fact of life.
Because the site sits on a sloped, gravel-transition driveway, our crew set new steel posts on deep concrete footings, trenched and ran conduit for power and low-voltage control wiring, and fine-tuned the swing arc so both leaves clear the grade cleanly through the full range of motion.
The result is a secure, fully automated entrance that adds real curb appeal and property value — built to last decades, not seasons.
Services: Custom gate design and fabrication · Automatic gate operator installation · Access control and video intercom · Gate safety systems · Electrical and low-voltage trenching
Location: Vashon Island, King County, WA
Completed: Early 2026
Built by: Interactive Gates & Security
 Story Homes
Their South Minneapolis home was built in 1917, and while the home received lots of care and updates over the years, updating the garage had been put on the back burner for way too long. The original 14 X 20-foot garage, of unknown age, was just big enough for a single car. The owners jokingly called it a “Potato House,” as it was built into the ground, similar to a farmer’s out-building to store root vegetables (see before photo).
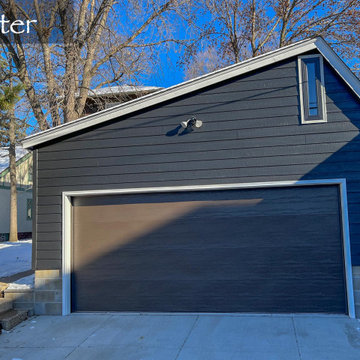
As an Architect, the owner wanted the garage to have a more unusual design than the usual symmetrical gable roof of Minneapolis garages. The simplest way to construct a garage roof is with wood trusses. By simply altering the angles of the wood trusses allowed the structure to have a distinctive, asymmetrical roof design.
The new 20 X 20-foot garage easily handles two cars. A single double-wide garage door makes parking cars in the busy alley quick and easy. To meet local construction codes, the South facing wall – five feet from the neighbor’s garage - is constructed with enhanced fire protection. The exterior siding is LP Smart Siding – a pre-finished wood product that is easy to install, durable, and looks great.
The rear of the garage (facing the back of the home) uses the original front door of the main home built in 1917, adding character to the project. Three Andersen double pane windows let in ambient light.
Although the garage is not heated, a new 120/240 Volt electric service and panel was installed, ready to recharge an electric vehicle.
The result: a new, big, easily accessible garage that looks so much better than a “Potato House.”
Note: Photos & design by Ken Stone, AIA.
 Talon Construction Inc.
Design-Build Garage Addition & Remodel in Mt. Airy, MD
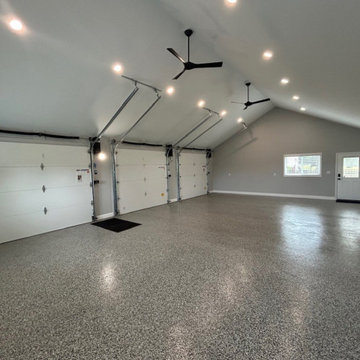
Talon Construction Inc. recently completed this custom design-build garage addition and remodel in Mt. Airy, Maryland, creating a beautiful, high-performance space that blends modern functionality with timeless curb appeal. Designed to complement the existing property, this detached three-car garage features architectural roofing, maintenance-free vinyl siding, stone veneer accents, and black carriage-style garage doors for a clean, upscale appearance.
Inside, the garage was fully finished to provide a bright, open, and versatile environment for vehicle storage, workshop use, hobby space, entertaining, or a future home gym. The vaulted ceiling design creates a spacious feel, while recessed LED lighting and modern ceiling fans improve comfort and energy efficiency throughout the space. A professionally installed epoxy garage floor coating delivers durability, easy maintenance, and a polished showroom-quality finish.
As a trusted design-build contractor serving Mt. Airy, Frederick County, and surrounding Maryland communities, Talon Construction Inc. handled every phase of the project. To include the planning, custom garage design, permitting, construction, exterior finishing, and interior detailing. The completed garage addition not only enhances everyday functionality but also adds long-term value and architectural consistency to the property.
Find the right local pro for your project
 Story Homes
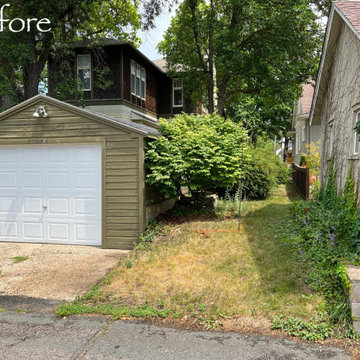
Their South Minneapolis home was built in 1917, and while the home received lots of care and updates over the years, updating the garage had been put on the back burner for way too long. The original 14 X 20-foot garage, of unknown age, was just big enough for a single car. The owners jokingly called it a “Potato House,” as it was built into the ground, similar to a farmer’s out-building to store root vegetables (see before photo).
As an Architect, the owner wanted the garage to have a more unusual design than the usual symmetrical gable roof of Minneapolis garages. The simplest way to construct a garage roof is with wood trusses. By simply altering the angles of the wood trusses allowed the structure to have a distinctive, asymmetrical roof design.
The new 20 X 20-foot garage easily handles two cars. A single double-wide garage door makes parking cars in the busy alley quick and easy. To meet local construction codes, the South facing wall – five feet from the neighbor’s garage - is constructed with enhanced fire protection. The exterior siding is LP Smart Siding – a pre-finished wood product that is easy to install, durable, and looks great.
The rear of the garage (facing the back of the home) uses the original front door of the main home built in 1917, adding character to the project. Three Andersen double pane windows let in ambient light.
Although the garage is not heated, a new 120/240 Volt electric service and panel was installed, ready to recharge an electric vehicle.
The result: a new, big, easily accessible garage that looks so much better than a “Potato House.”
Note: Photos & design by Ken Stone, AIA.



 Robert M. Cain, Architect
Holly Hill, a retirement home, whose owner's hobbies are gardening and restoration of classic cars, is nestled into the site contours to maximize views of the lake and minimize impact on the site.
Holly Hill is comprised of three wings joined by bridges: A wing facing a master garden to the east, another wing with workshop and a central activity, living, dining wing. Similar to a radiator the design increases the amount of exterior wall maximizing opportunities for natural ventilation during temperate months.
Other passive solar design features will include extensive eaves, sheltering porches and high-albedo roofs, as strategies for considerably reducing solar heat gain.
Daylighting with clerestories and solar tubes reduce daytime lighting requirements. Ground source geothermal heat pumps and superior to code insulation ensure minimal space conditioning costs. Corten steel siding and concrete foundation walls satisfy client requirements for low maintenance and durability. All light fixtures are LEDs.
Open and screened porches are strategically located to allow pleasant outdoor use at any time of day, particular season or, if necessary, insect challenge. Dramatic cantilevers allow the porches to project into the site’s beautiful mixed hardwood tree canopy without damaging root systems.
Guest arrive by vehicle with glimpses of the house and grounds through penetrations in the concrete wall enclosing the garden. One parked they are led through a garden composed of pavers, a fountain, benches, sculpture and plants. Views of the lake can be seen through and below the bridges.
Primary client goals were a sustainable low-maintenance house, primarily single floor living, orientation to views, natural light to interiors, maximization of individual privacy, creation of a formal outdoor space for gardening, incorporation of a full workshop for cars, generous indoor and outdoor social space for guests and parties.




 Sidetex Company
Shake Siding Close Up A Cape Cod style house with Alside Pelican Bay cedar shake siding, Color: Cape Cod Gray. Installed by Sidetex in North Haven CT 06473

 All Surface Restoration
Exposed aggregate driveway after cleaning & sealing with Paver Gloss Sealer.
Inspiration for a mid-sized front yard driveway in Detroit.
Inspiration for a mid-sized front yard driveway in Detroit.

 Heritage Construction Companies, LLC.
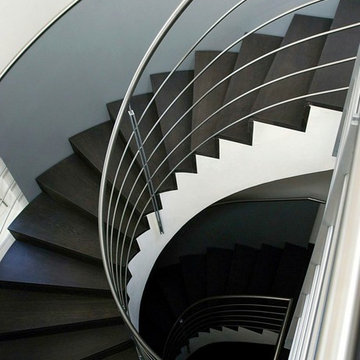
Example of a huge trendy metal floating open staircase design in Minneapolis
 Tom Meaney Architect, AIA
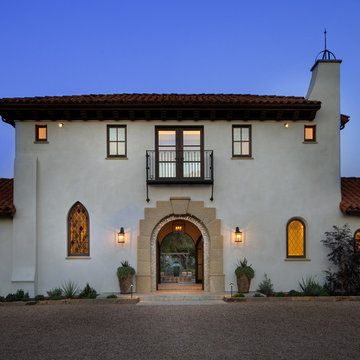
This 6000 square foot residence sits on a hilltop overlooking rolling hills and distant mountains beyond. The hacienda style home is laid out around a central courtyard. The main arched entrance opens through to the main axis of the courtyard and the hillside views. The living areas are within one space, which connects to the courtyard one side and covered outdoor living on the other through large doors. The outdoor living space has a fireplace, TV, BBQ, and amazing views over the pool. The bedroom wing ends with the master suite oriented towards the most private part of the property. A rustic car barn completes the site development.




 John Cole Architect

The goal set by the owners, a couple with farm family backgrounds, for a vacation and ultimately retirement home on 30 acres in the Mount Washington Valley was a high performance, low maintenance, Greek Revival inspired farmstead. The program included an open plan living/dining/kitchen area, first floor master suite, open and screen porches, mudroom, second floor guest bedrooms, and a barn to house farm equipment, recreational vehicles and a bocce court.
The building envelope includes continuously insulated R-32 walls, R-60 roof, R-18 foundation walls, and R-20 under the basement slab. Dense packed cellulose in wall and roof assemblies minimized the use of spray foam. A blower door test of 0.76 ACH50 confirmed a tightly constructed envelope. Traditional details, using non-traditional synthetic and composite products, were developed to clad the exterior and a 23 kW PV array was added to the south facing barn roof.
Energy efficient heating and cooling systems, along with balanced ventilation using an energy recovery ventilator (ERV), were integrated with the interiors. The second floor hallway is partitioned off from the stair to reduce heating and cooling loads when the guest rooms aren’t occupied. All LED lighting, including a cove light tucked into custom ceiling moldings, and Energy Star appliances reduced the electrical load. Two 30-yard containers of wood, plastic and cardboard were recycled during construction. The home achieved a HERS (Home Energy Rating System) rating of -30 (negative 30!), an order of magnitude below the 52 HERS average for New Hampshire and climate zone 6A in 2020. The electric meter has been running backward since the project was completed.
The result is a home that is healthy, comfortable, durable, and efficient, with electricity produced on site that more than offsets its use of fossil fuels.
 Veritas Fine Homes Inc

The strongest feature of this design is the passage of natural sunlight through every space in the home. The grand hall with clerestory windows, the glazed connection bridge from the primary garage to the Owner’s foyer aligns with the dramatic lighting to allow this home glow both day and night. This light is influenced and inspired by the evergreen forest on the banks of the Florida River. The goal was to organically showcase warm tones and textures and movement. To do this, the surfaces featured are walnut floors, walnut grain matched cabinets, walnut banding and casework along with other wood accents such as live edge countertops, dining table and benches. To further play with an organic feel, thickened edge Michelangelo Quartzite Countertops are at home in the kitchen and baths. This home was created to entertain a large family while providing ample storage for toys and recreational vehicles. Between the two oversized garages, one with an upper game room, the generous riverbank laws, multiple patios, the outdoor kitchen pavilion, and the “river” bath, this home is both private and welcoming to family and friends…a true entertaining retreat.
 Cedar Park Overhead Doors

This project has many different features. We designed custom, wood-free overhead garage doors to match the home's exterior features. The doors were installed using a high-lift operating system, which makes room for the customized car lift. We used a LiftMaster Jackshaft opener as the operator for these high-lifted overhead garage doors.
This makes it easy and convenient to park more cars inside your existing garage, maximize space and reduce clutter.
The project was custom-built and installed by Cedar Park Overhead Doors, which has been serving the greater Austin, TX area for more than 30 years.
 Robert M. Cain, Architect
Holly Hill, a retirement home, whose owner's hobbies are gardening and restoration of classic cars, is nestled into the site contours to maximize views of the lake and minimize impact on the site.
Holly Hill is comprised of three wings joined by bridges: A wing facing a master garden to the east, another wing with workshop and a central activity, living, dining wing. Similar to a radiator the design increases the amount of exterior wall maximizing opportunities for natural ventilation during temperate months.
Other passive solar design features will include extensive eaves, sheltering porches and high-albedo roofs, as strategies for considerably reducing solar heat gain.
Daylighting with clerestories and solar tubes reduce daytime lighting requirements. Ground source geothermal heat pumps and superior to code insulation ensure minimal space conditioning costs. Corten steel siding and concrete foundation walls satisfy client requirements for low maintenance and durability. All light fixtures are LEDs.
Open and screened porches are strategically located to allow pleasant outdoor use at any time of day, particular season or, if necessary, insect challenge. Dramatic cantilevers allow the porches to project into the site’s beautiful mixed hardwood tree canopy without damaging root systems.
Guest arrive by vehicle with glimpses of the house and grounds through penetrations in the concrete wall enclosing the garden. One parked they are led through a garden composed of pavers, a fountain, benches, sculpture and plants. Views of the lake can be seen through and below the bridges.
Primary client goals were a sustainable low-maintenance house, primarily single floor living, orientation to views, natural light to interiors, maximization of individual privacy, creation of a formal outdoor space for gardening, incorporation of a full workshop for cars, generous indoor and outdoor social space for guests and parties.
 Robert M. Cain, Architect
Holly Hill, a retirement home, whose owner's hobbies are gardening and restoration of classic cars, is nestled into the site contours to maximize views of the lake and minimize impact on the site.
Holly Hill is comprised of three wings joined by bridges: A wing facing a master garden to the east, another wing with workshop and a central activity, living, dining wing. Similar to a radiator the design increases the amount of exterior wall maximizing opportunities for natural ventilation during temperate months.
Other passive solar design features will include extensive eaves, sheltering porches and high-albedo roofs, as strategies for considerably reducing solar heat gain.
Daylighting with clerestories and solar tubes reduce daytime lighting requirements. Ground source geothermal heat pumps and superior to code insulation ensure minimal space conditioning costs. Corten steel siding and concrete foundation walls satisfy client requirements for low maintenance and durability. All light fixtures are LEDs.
Open and screened porches are strategically located to allow pleasant outdoor use at any time of day, particular season or, if necessary, insect challenge. Dramatic cantilevers allow the porches to project into the site’s beautiful mixed hardwood tree canopy without damaging root systems.
Guest arrive by vehicle with glimpses of the house and grounds through penetrations in the concrete wall enclosing the garden. One parked they are led through a garden composed of pavers, a fountain, benches, sculpture and plants. Views of the lake can be seen through and below the bridges.
Primary client goals were a sustainable low-maintenance house, primarily single floor living, orientation to views, natural light to interiors, maximization of individual privacy, creation of a formal outdoor space for gardening, incorporation of a full workshop for cars, generous indoor and outdoor social space for guests and parties.


9