
Search results for "Durable vehicles" in Home Design Ideas
 Archimple LLC
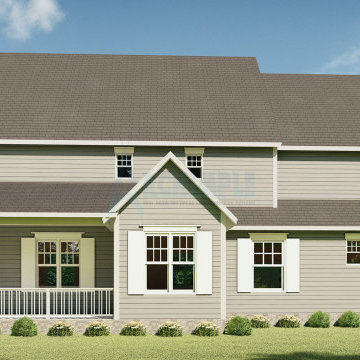
The Colonial house design combines elements from Cottage homes, small bungalow house plans, and Cape Cod residences to create a cohesive and inviting architectural style. Constructed on a monolithic slab framework, it prioritizes practicality and durability.
The house welcomes guests with a covered front porch, setting a warm and inviting tone. Inside, the main floor features a formal dining room and a well-equipped kitchen complete with a butler’s pantry, eating bar, modern kitchen island, and breakfast nook that opens onto the porch. The spacious living room with a fireplace offers a cozy retreat, while a contemporary mudroom with a powder room and utility area adds convenience.
Adding to the home's charm is a decorated study room with a fine bookshelf. Upstairs, four bedrooms, each with unique amenities, and a sitting room provide ample space for relaxation and privacy. Two-car garages offer protection for vehicles.
In essence, this home is designed to facilitate a purposeful life, with an emphasis on functionality and environmental friendliness, resulting in a harmonious living space.
 DJK Custom Homes
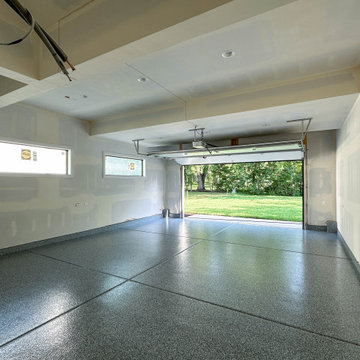
An expansive garage layout designed for both everyday functionality and flexibility, featuring durable epoxy flooring, oversized bays, and a unique rear garage connection that extends the full depth of the home with direct backyard access. The Brentwood plan offers a traditional 2-car front garage alongside an extended tandem-style rear bay capable of accommodating additional vehicles, storage, workshop space, or recreational equipment while maintaining a clean, modern exterior aesthetic.
 DJK Custom Homes
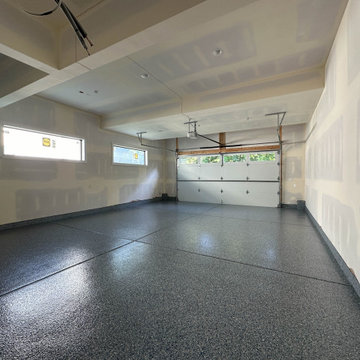
An expansive garage layout designed for both everyday functionality and flexibility, featuring durable epoxy flooring, oversized bays, and a unique rear garage connection that extends the full depth of the home with direct backyard access. The Brentwood plan offers a traditional 2-car front garage alongside an extended tandem-style rear bay capable of accommodating additional vehicles, storage, workshop space, or recreational equipment while maintaining a clean, modern exterior aesthetic.
Find the right local pro for your project
 DJK Custom Homes
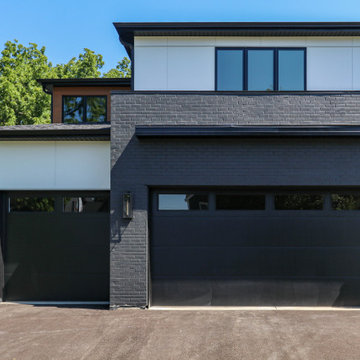
An expansive garage layout designed for both everyday functionality and flexibility, featuring durable epoxy flooring, oversized bays, and a unique rear garage connection that extends the full depth of the home with direct backyard access. The Brentwood plan offers a traditional 2-car front garage alongside an extended tandem-style rear bay capable of accommodating additional vehicles, storage, workshop space, or recreational equipment while maintaining a clean, modern exterior aesthetic.
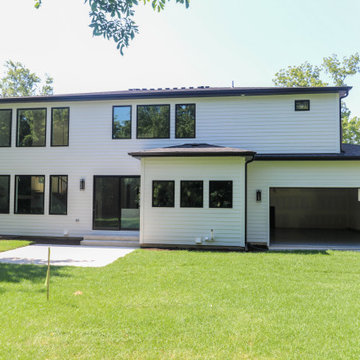 DJK Custom Homes
An expansive garage layout designed for both everyday functionality and flexibility, featuring durable epoxy flooring, oversized bays, and a unique rear garage connection that extends the full depth of the home with direct backyard access. The Brentwood plan offers a traditional 2-car front garage alongside an extended tandem-style rear bay capable of accommodating additional vehicles, storage, workshop space, or recreational equipment while maintaining a clean, modern exterior aesthetic.
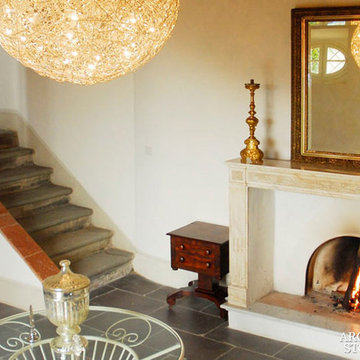
 User
UserReclaimed ‘Basalt’ pavers by Architectural Stone Decor.
www.archstonedecor.ca | sales@archstonedecor.ca | (437) 800-8300
The ancient Basalt pavers have been reclaimed from different locations across the Mediterranean making them unique and stunning in their charcoal black textures.
This volcanic rock comes in random sizes and could be installed in either a running bond formation or a random one.
Their durable nature makes them an excellent choice for driveways because they can withstand tremendous pressure and weight (such as that of vehicles) and oil leaks will not affect the aesthetics of this stole because of its charcoal color.
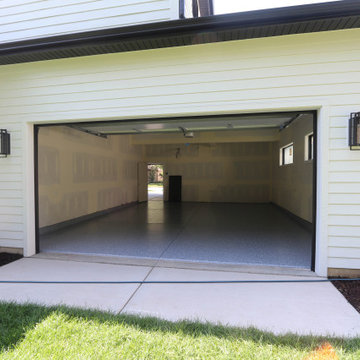 DJK Custom Homes
An expansive garage layout designed for both everyday functionality and flexibility, featuring durable epoxy flooring, oversized bays, and a unique rear garage connection that extends the full depth of the home with direct backyard access. The Brentwood plan offers a traditional 2-car front garage alongside an extended tandem-style rear bay capable of accommodating additional vehicles, storage, workshop space, or recreational equipment while maintaining a clean, modern exterior aesthetic.
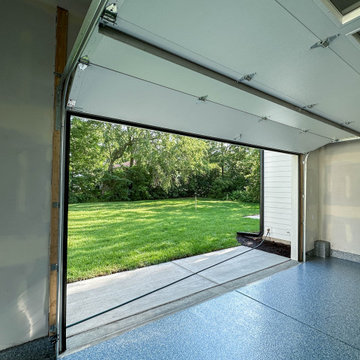 DJK Custom Homes
An expansive garage layout designed for both everyday functionality and flexibility, featuring durable epoxy flooring, oversized bays, and a unique rear garage connection that extends the full depth of the home with direct backyard access. The Brentwood plan offers a traditional 2-car front garage alongside an extended tandem-style rear bay capable of accommodating additional vehicles, storage, workshop space, or recreational equipment while maintaining a clean, modern exterior aesthetic.
 DJK Custom Homes
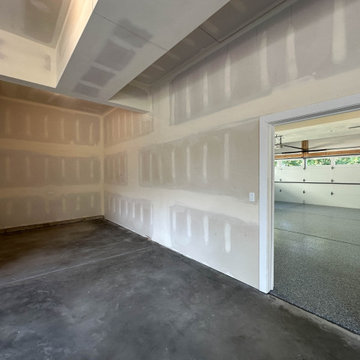
An expansive garage layout designed for both everyday functionality and flexibility, featuring durable epoxy flooring, oversized bays, and a unique rear garage connection that extends the full depth of the home with direct backyard access. The Brentwood plan offers a traditional 2-car front garage alongside an extended tandem-style rear bay capable of accommodating additional vehicles, storage, workshop space, or recreational equipment while maintaining a clean, modern exterior aesthetic.
 Talon Construction Inc.
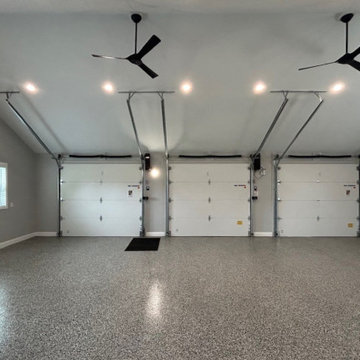
This custom design-build garage addition in Mount Airy by Talon Construction Inc. combines timeless curb appeal with a clean, modern interior built for both function and flexibility. Designed to seamlessly complement the existing home, the detached three-car garage features architectural shingles, stone veneer accents, low-maintenance siding, and striking black carriage-style garage doors that create a refined farmhouse-inspired look.
Inside, the spacious open-concept garage was thoughtfully finished to provide far more than vehicle storage. The vaulted ceiling creates an airy feel, while recessed lighting and oversized ceiling fans deliver comfort and visibility year-round. Durable epoxy flooring adds a polished appearance and long-lasting performance, making the space ideal for hobbies, entertaining, workshop use, vehicle storage, or a future home gym.
As a full-service design-build contractor, Talon Construction Inc. managed every phase of the project, from planning and architectural design to construction and finishing details. Ensuring the new structure blended naturally with the property while maximizing functionality and value. The result is a beautiful, highly practical garage addition that enhances both everyday living and long-term property appeal in Mt. Airy, Maryland.
 WrightWorks, LLC

The master bedroom features an MTI acrylic shower pan with teak wood insert. The bath shower valve and faucet are by Brizo, the Litze collection. The floating vanity cabinet is walnut veneer, with ColorQuartz Cotton White.
Christopher Wright, CR
 Talon Construction Inc.
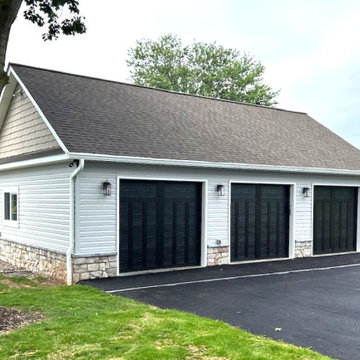
This custom design-build garage addition in Mount Airy by Talon Construction Inc. combines timeless curb appeal with a clean, modern interior built for both function and flexibility. Designed to seamlessly complement the existing home, the detached three-car garage features architectural shingles, stone veneer accents, low-maintenance siding, and striking black carriage-style garage doors that create a refined farmhouse-inspired look.
Inside, the spacious open-concept garage was thoughtfully finished to provide far more than vehicle storage. The vaulted ceiling creates an airy feel, while recessed lighting and oversized ceiling fans deliver comfort and visibility year-round. Durable epoxy flooring adds a polished appearance and long-lasting performance, making the space ideal for hobbies, entertaining, workshop use, vehicle storage, or a future home gym.
As a full-service design-build contractor, Talon Construction Inc. managed every phase of the project, from planning and architectural design to construction and finishing details. Ensuring the new structure blended naturally with the property while maximizing functionality and value. The result is a beautiful, highly practical garage addition that enhances both everyday living and long-term property appeal in Mt. Airy, Maryland.
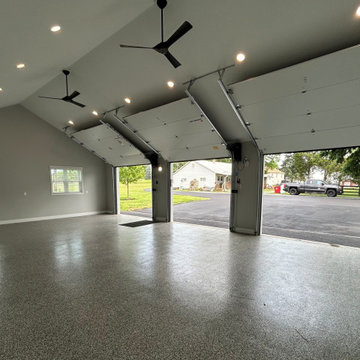 Talon Construction Inc.
This custom design-build garage addition in Mount Airy by Talon Construction Inc. combines timeless curb appeal with a clean, modern interior built for both function and flexibility. Designed to seamlessly complement the existing home, the detached three-car garage features architectural shingles, stone veneer accents, low-maintenance siding, and striking black carriage-style garage doors that create a refined farmhouse-inspired look.
Inside, the spacious open-concept garage was thoughtfully finished to provide far more than vehicle storage. The vaulted ceiling creates an airy feel, while recessed lighting and oversized ceiling fans deliver comfort and visibility year-round. Durable epoxy flooring adds a polished appearance and long-lasting performance, making the space ideal for hobbies, entertaining, workshop use, vehicle storage, or a future home gym.
As a full-service design-build contractor, Talon Construction Inc. managed every phase of the project, from planning and architectural design to construction and finishing details. Ensuring the new structure blended naturally with the property while maximizing functionality and value. The result is a beautiful, highly practical garage addition that enhances both everyday living and long-term property appeal in Mt. Airy, Maryland.

 Taos Landscaping
Design ideas for a southwestern drought-tolerant and full sun front yard stone garden path in Albuquerque for summer.

 ADŌR Homes
This home is a beautiful traditional home with classic white shakes and steep gable
roofs. This cottage style home boasts a 3-car garage as well as stunning windows and
stonework. The covered entryway features double columns and double doors as you
walk into the home.
James Hardie Artic White
Timberline Rustic Black shingles
Custom blend stone
Transitional Lantern
Tongue and groove black porch ceiling
Marvin Integrity windows in black
Images by ©Spacecrafting
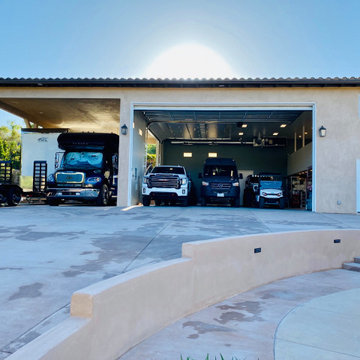
 Spyglass Construction
This photo shows the open garage door of the spacious RV garage and workshop built by Spyglass Construction in Poway, CA. The garage door opens to reveal a well-lit and airy interior, designed to provide ample space for construction projects. With high ceilings and plenty of natural light, this RV garage and workshop is the perfect solution for homeowners in the Poway area who require a functional and spacious environment for their DIY and construction projects.
The RV garage and workshop are constructed using high-quality materials, ensuring a durable and secure structure. Equipped with workbenches, shelves, and other essentials, this garage is designed to meet the needs of homeowners looking for a space to store equipment and work on construction projects.
The garage door is also constructed with high-quality materials, providing easy access to the interior of the garage while ensuring the safety and security of stored vehicles and equipment. This garage door, along with the RV garage, workshop, and construction-friendly features, makes Spyglass Construction's RV garage and workshop an excellent solution for homeowners in the Poway area looking for a functional and practical space for their construction projects.

 Dianne Davant and Associates
Master Bedroom with Red Bed Frame and custom drapery and bedding.
Bedroom - traditional master light wood floor bedroom idea in Charlotte
Bedroom - traditional master light wood floor bedroom idea in Charlotte
 User
UserReclaimed ‘Basalt’ pavers by Architectural Stone Decor.
www.archstonedecor.ca | sales@archstonedecor.ca | (437) 800-8300
The ancient Basalt pavers have been reclaimed from different locations across the Mediterranean making them unique and stunning in their charcoal black textures.
This volcanic rock comes in random sizes and could be installed in either a running bond formation or a random one.
Their durable nature makes them an excellent choice for driveways because they can withstand tremendous pressure and weight (such as that of vehicles) and oil leaks will not affect the aesthetics of this stole because of its charcoal color.
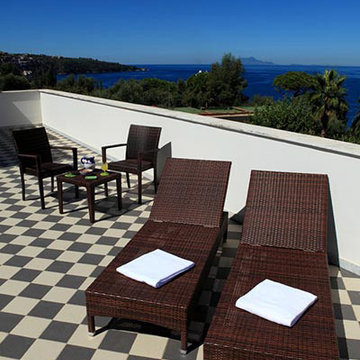 User
UserReclaimed ‘Basalt’ pavers and 'carara' marble forming a checkerboard pattern by Architectural Stone Decor.
www.archstonedecor.ca | sales@archstonedecor.ca | (437) 800-8300
The ancient Basalt pavers have been reclaimed from different locations across the Mediterranean making them unique and stunning in their charcoal black textures.
This volcanic rock comes in random sizes and could be installed in either a running bond formation or a random one.
Their durable nature makes them an excellent choice for driveways because they can withstand tremendous pressure and weight (such as that of vehicles) and oil leaks will not affect the aesthetics of this stole because of its charcoal color.
 Metropolis Drafting and Construction Inc

A small galley kitchen in a standard LA home is a common sight in Los Angeles.
The wall between the laundry room and the kitchen was removed to create one big open space.
The placement of all large appliances ( Fridge, Washer\Dryer and Double oven) on a single full height built-in cabinets wall opened up all the rest of the space to be more airy and practical.
The custom made cabinets are in a traditional manner with white finish and some glass doors to allow a good view of the good chinaware.
The floors are done with wood looking tile and color matched to the dark oak floors of the rest of the house to create a continuality of colors.
The backsplash is comprised of two different glass tiles, the larger pieces as the main tile and a small brick glass as the deco line.
The counter top is finished with a beveled edge for a touch of modern look.
7