
Search results for "Durable" in Home Design Ideas
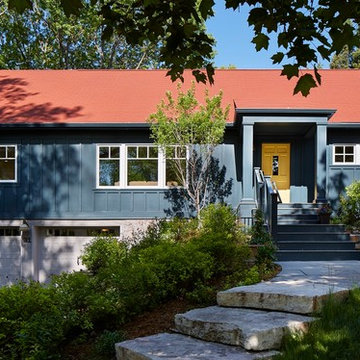
 Meriwether Inc
Photography by Corey Gaffer
Mid-sized scandinavian blue two-story concrete fiberboard exterior home idea in Minneapolis
Mid-sized scandinavian blue two-story concrete fiberboard exterior home idea in Minneapolis
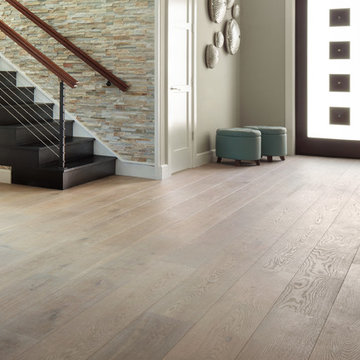
 PERFEC Hardwood Floors
Foyer - white, medium tone wood and mid-sized contemporary oak wire-brushed, matte and wide plank sample, glue down and light wood floor foyer idea in Los Angeles with beige walls and a glass front door
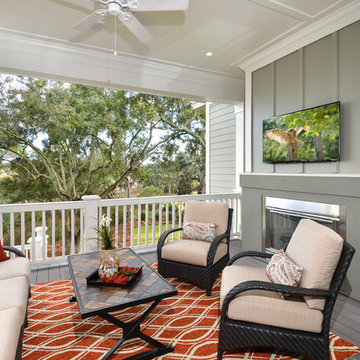
 William Quarles Photography
Photography by William Quarles. Custom Built Home by Arthur Rutenberg Homes/Chuck Lattif, President Coastal Premier Homes LLC/clattif@arhomes.com
Classic porch idea in Charleston with a fire pit, decking and a roof extension
Classic porch idea in Charleston with a fire pit, decking and a roof extension
Find the right local pro for your project
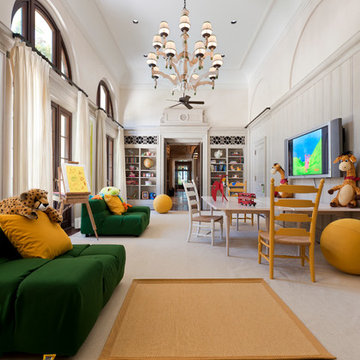
 Brian O'Keefe Architect, P.C.
Vivid colors add a touch of whimsy to this bright, spacious playroom, with moldings and built-ins inspired by classical and historical design precedents.
Interior Architecture by Brian O'Keefe Architect, PC, with Interior Design by Marjorie Shushan.
Featured in Architectural Digest.
Photo by Liz Ordonoz.
 Conrado - Home Builders
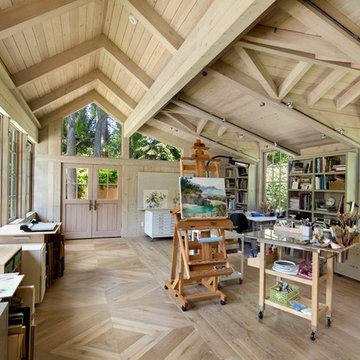
Example of a classic freestanding desk light wood floor and beige floor home studio design in San Francisco with beige walls
 Amy Pearson Design
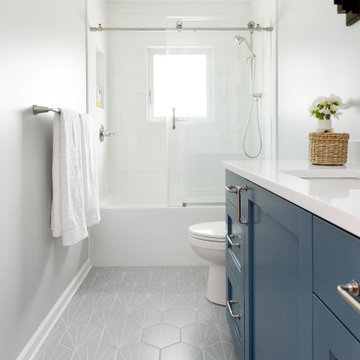
Relocating to Portland, Oregon from California, this young family immediately hired Amy to redesign their newly purchased home to better fit their needs. The project included updating the kitchen, hall bath, and adding an en suite to their master bedroom. Removing a wall between the kitchen and dining allowed for additional counter space and storage along with improved traffic flow and increased natural light to the heart of the home. This galley style kitchen is focused on efficiency and functionality through custom cabinets with a pantry boasting drawer storage topped with quartz slab for durability, pull-out storage accessories throughout, deep drawers, and a quartz topped coffee bar/ buffet facing the dining area. The master bath and hall bath were born out of a single bath and a closet. While modest in size, the bathrooms are filled with functionality and colorful design elements. Durable hex shaped porcelain tiles compliment the blue vanities topped with white quartz countertops. The shower and tub are both tiled in handmade ceramic tiles, bringing much needed texture and movement of light to the space. The hall bath is outfitted with a toe-kick pull-out step for the family’s youngest member!
 Oceanside Cabinetry Corp.
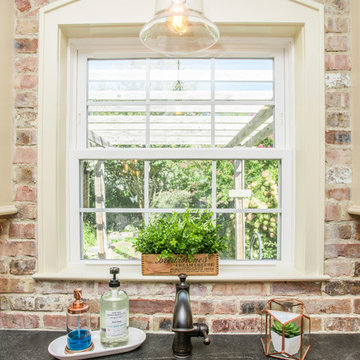
Example of a country l-shaped dark wood floor and brown floor home design design in New York with a farmhouse sink, raised-panel cabinets, beige cabinets, granite countertops, brown backsplash, brick backsplash, stainless steel appliances and an island
 Lucas Eilers Design Associates, LLP
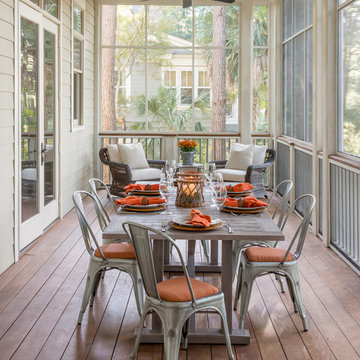
Inspiration for a transitional screened-in back porch remodel in Charleston with decking and a roof extension
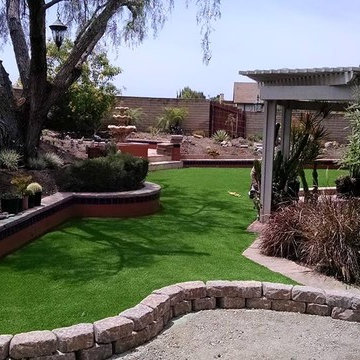
 Water Wise Grass
Say goodbye to the tiring and expensive upkeeps needed for a beautiful grassy yard! Water Wise Grass offers premium artificial grass services and deals that will turn your home from drab to fab. These beautiful greens are long-lasting, safe for children and pets, and beautiful for any surface from yards to playgrounds to showrooms. Invest on one for your home or business today!
Water Wise Grass
7728 Clairemont Mesa Blvd.
San Diego, CA 92111 US
(858) 384-4502 http://www.WaterWiseGrass.com

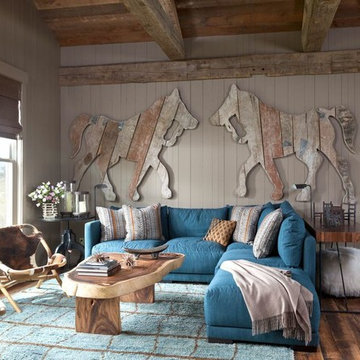
 Carter Kay Interiors
Inspiration for a rustic medium tone wood floor family room remodel in Atlanta with gray walls
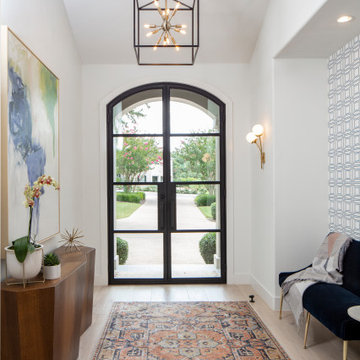
 Romina Black Interiors
Foyer - mid-sized transitional light wood floor and beige floor foyer idea in Austin with white walls and a glass front door
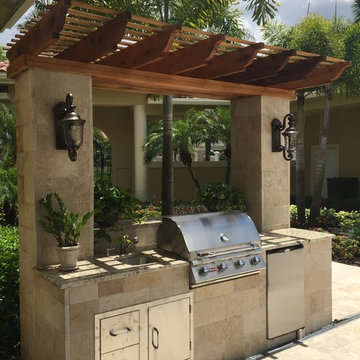
 Creative Construction & Management LLC
The pecky cypress pergola adds durability, shade and charm to this adorable summer kitchen. The designers of Creative Construction re-purposed existing granite counters from the clients' interior and repeated the travertine up the sides of the kitchen, allowing for a seamless transition from the other areas of the courtyard to the BBQ nook.
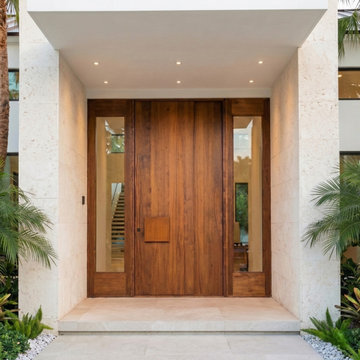
 Custom Doors
The pivot system creates a modern aesthetic and ensures flawless functionality. It incorporates a three-point locking system and a 3-inch (7.6 cm) mahogany lock cylinder. Hurricane rated. This design is available in a maximum size of 48″ x 96″. For larger dimensions, horizontal grooves would need to be added.
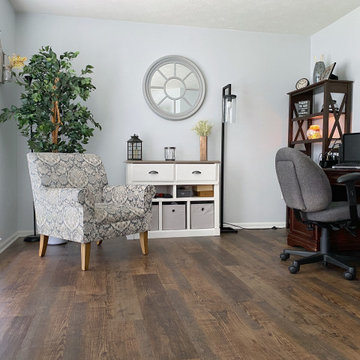
 User
Example of a mid-sized mountain style freestanding desk vinyl floor and brown floor home office design with gray walls
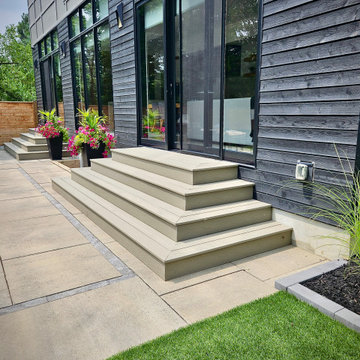
 Horvath Landscapes
Custom AZEK composite stairs provide a permanent, maintenance-free transition from the home to the backyard, complemented by modern planters. The wide treads improve accessibility while maintaining a refined, contemporary aesthetic.
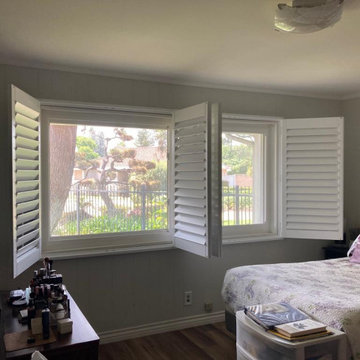
 Master Blinds
Transform your bedroom into a serene retreat with our plantation shutters. Embrace timeless elegance, enhanced privacy, and a touch of sophistication. Explore the perfect blend of style and functionality for your windows.
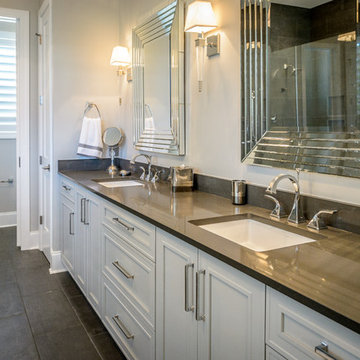
 StoneWorks, Inc.
Double vanity in master bath features two rectangular undermount sinks and beautiful Caesarstone Raven Quartz countertops. The porcelain tile flooring is great looking in this contemporary master bath and durable too. The double vanities have plenty of storage space, above and below.

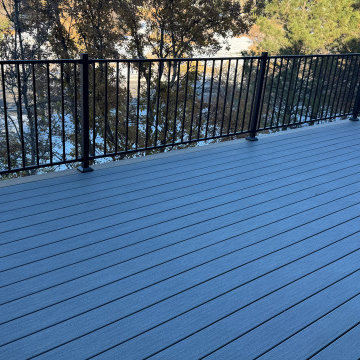
 Colorado Exterior Specialist
After
Inspiration for a mid-sized contemporary exterior home remodel in Denver
Inspiration for a mid-sized contemporary exterior home remodel in Denver
53