
Search results for "Durable" in Home Design Ideas
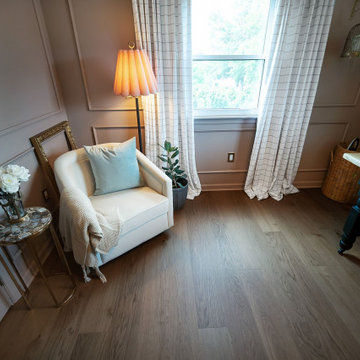
 Flooret
Notes of caramel latte, walnut, and sepia create a grounded floor reminiscent of your favorite coffee shop on a rainy day, novel in hand. Silvan Resilient Hardwood combines the highest-quality sustainable materials with an emphasis on durability and design. The result is a resilient floor, topped with an FSC® 100% Hardwood wear layer sourced from meticulously maintained European forests and backed by a waterproof guarantee, that looks stunning and installs with ease.
Light and cool varied greige tones culminate in an airy Swiss Alps feel so refined, you can smell the snow. This product is 9.2mm thick. Silvan Resilient Hardwood combines the highest-quality sustainable materials with an emphasis on durability and design. The result is a resilient floor, topped with an FSC® 100% Hardwood wear layer sourced from meticulously maintained European forests and backed by a waterproof guarantee, that looks stunning and installs with ease.


Find the right local pro for your project

 ReCraft
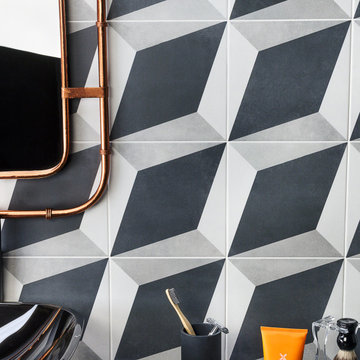
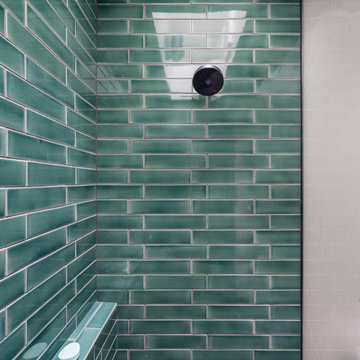
Alcove shower - mid-sized contemporary master blue tile and subway tile light wood floor, beige floor and single-sink alcove shower idea in Portland with flat-panel cabinets, brown cabinets, a two-piece toilet, white walls, an undermount sink, quartz countertops, a hinged shower door, gray countertops and a built-in vanity
 DENALI BUILDERS & Design
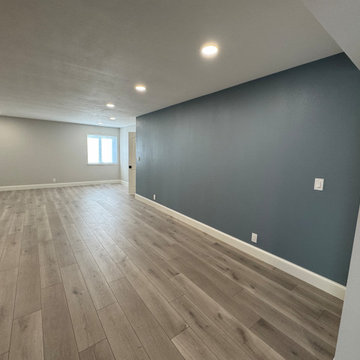
Modern Sophistication Meets Everyday Durability
Step into a home redefined by clean lines and thoughtful design. This complete interior remodel showcases a seamless blend of modern elegance and practical luxury, designed for those who appreciate the finer details.
Elevated Finishes
The foundation of the home features 100% waterproof luxury vinyl plank flooring, offering the timeless look of hardwood with unmatched durability. To anchor the space, we installed bold 5-inch modern baseboards, providing a crisp, architectural frame for every room.
A Designer’s Palette
The home’s character is defined by a sophisticated two-tone color scheme. While the walls offer a warm, inviting backdrop, the doors, trim, and baseboards feature a distinct, complementary hue. This high-contrast approach highlights the custom woodwork and gives the entire home a professionally curated feel.
Brilliant Lighting & Privacy
We’ve opened up the atmosphere with a comprehensive LED thin-can lighting package. These recessed lights offer a sleek, low-profile look while bathing the home in bright, energy-efficient light. To finish the look, brand-new custom blinds were installed throughout, offering the perfect balance of natural light control and contemporary style.
 Maverick City Builders
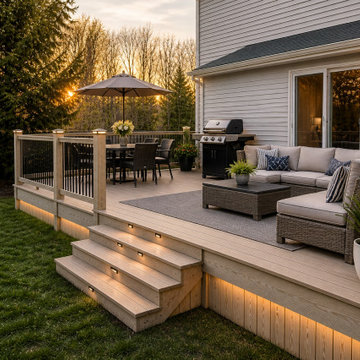
This custom deck build and outdoor living space transformation in Bolton, Massachusetts showcases the full process of turning an outdated backyard into a functional, modern, and inviting extension of the home. The project began with the removal of an aging, weathered deck that no longer met the homeowner’s needs in terms of safety, appearance, and usability. Our team carefully demolished the existing structure, cleared the area, and prepared the site for a completely new build designed with durability and long-term performance in mind.
Using high-quality pressure-treated lumber, we constructed a solid and well-engineered framing system, ensuring proper support, alignment, and structural integrity. Every detail during the framing stage was executed with precision, from the spacing of joists to the installation of secure footings, creating a foundation built to withstand New England weather conditions. As the project progressed, the new deck began to take shape, highlighting clean lines, balanced proportions, and a layout optimized for both relaxation and entertainment.
Once the structural work was completed, we moved into the finishing phase, installing durable decking boards and modern railing systems that enhance both safety and visual appeal. The nearly completed stage reflects the craftsmanship and attention to detail that defines our work, with smooth finishes, properly aligned components, and a clean, polished look.
The final result is a fully transformed outdoor living space designed for everyday enjoyment and social gatherings. The deck was staged with comfortable seating, a dining area, and functional outdoor elements to showcase its full potential. This upgraded space now serves as a seamless extension of the home, providing a perfect setting for relaxing, entertaining guests, and enjoying the outdoors.
Projects like this highlight our ability to handle complete exterior renovations, from demolition to final finishing, while delivering results that combine durability, functionality, and modern design. Whether you are looking to replace an old deck or create a brand-new outdoor living area, this Bolton, MA project demonstrates the value of professional craftsmanship and thoughtful design in transforming any backyard.
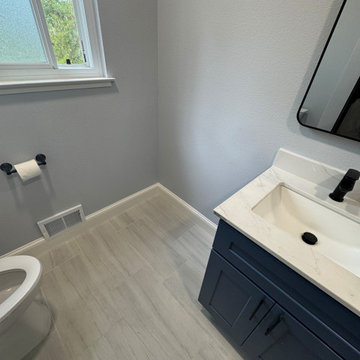 DENALI BUILDERS & Design
Modern Sophistication Meets Everyday Durability
Step into a home redefined by clean lines and thoughtful design. This complete interior remodel showcases a seamless blend of modern elegance and practical luxury, designed for those who appreciate the finer details.
Elevated Finishes
The foundation of the home features 100% waterproof luxury vinyl plank flooring, offering the timeless look of hardwood with unmatched durability. To anchor the space, we installed bold 5-inch modern baseboards, providing a crisp, architectural frame for every room.
A Designer’s Palette
The home’s character is defined by a sophisticated two-tone color scheme. While the walls offer a warm, inviting backdrop, the doors, trim, and baseboards feature a distinct, complementary hue. This high-contrast approach highlights the custom woodwork and gives the entire home a professionally curated feel.
Brilliant Lighting & Privacy
We’ve opened up the atmosphere with a comprehensive LED thin-can lighting package. These recessed lights offer a sleek, low-profile look while bathing the home in bright, energy-efficient light. To finish the look, brand-new custom blinds were installed throughout, offering the perfect balance of natural light control and contemporary style.
 Dream Floors
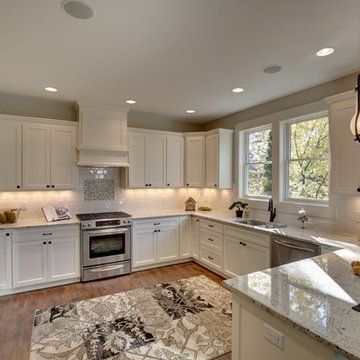
Mid-sized transitional u-shaped medium tone wood floor open concept kitchen photo in Minneapolis with an undermount sink, flat-panel cabinets, white cabinets, granite countertops, white backsplash, subway tile backsplash and stainless steel appliances
 Dream Floors
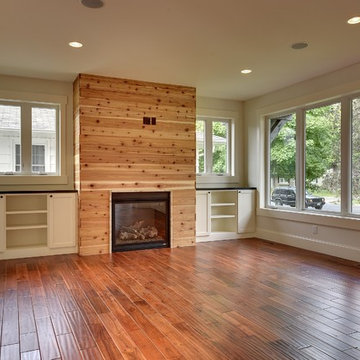
Inspiration for a mid-sized rustic open concept medium tone wood floor family room remodel in Minneapolis with beige walls, a standard fireplace and a wood fireplace surround
 Aggieland Carpet One
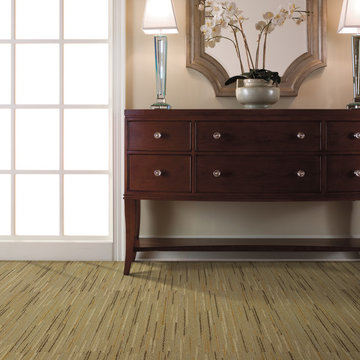
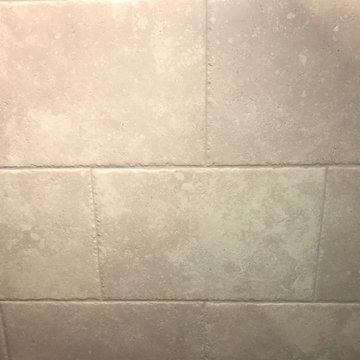
Available in 12" x 12", 18" x 18", & 12" x 18" (as shown).
Inspiration for a timeless bathroom remodel in Austin
Inspiration for a timeless bathroom remodel in Austin
 User

UserExample of a mid-sized mountain style freestanding desk vinyl floor and brown floor home office design in Other with gray walls
 Diehl Concrete
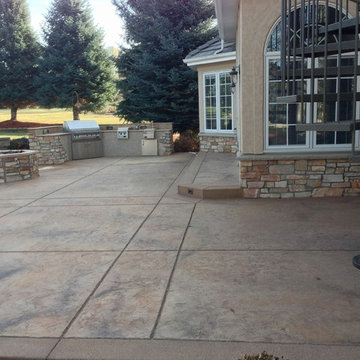
Diehl Concrete is a local Denver business that prides itself in quality decorative work such as custom stamped concrete patios. The owner, Ryan Diehl, plays a hands-on part throughout the entire process. With over 15 years of experience in creating beautiful outdoor spaces, along with his un-compromised integrity, Diehl Concrete is a wise choice for your project.
There are countless examples of his work throughout Colorado, including Denver, Aurora, Brighton, Boulder, and Evergreen. Call today and Ryan Diehl will personally evaluate your project, answer your questions, and provide a free quote.
Benefits of Stamped Concrete Patios:
Affordability: Stamped concrete patios are much more affordable when compared to brick pavers or natural stone. Fortunately, This lower cost doesn’t lack durability or beauty.
Longevity: Concrete typically lasts longer than alternative patio materials. To ensure durability, Diehl Concrete will take the extra steps to reduce cracking. We will take great care in preparing your concrete sub-grade with proper compaction, and road base as well as rebar reinforcement within the concrete. Finally, expansion joints will be strategically placed to minimize and prevent cracking.
Color and Pattern Options: The sky is truly the limit on color choices and patterns for stamped concrete patios.
Shape: Due to its versatility of the substance, concrete offers homeowners the ability to create any type of shape they would like. Would you like curves, planting beds, or even a fire pit incorporated into your stamped concrete patio? No problem.
Low Maintenance: To maintain the look and uphold the durability, a once yearly sealer may be applied. This is something you can do yourself, or we can seal your patio for you.
Increased home resale value. Decorative concrete adds curb appeal and aesthetic value to your home, allowing you to maximize the return on your investment.
 Concept Renovations, Inc.
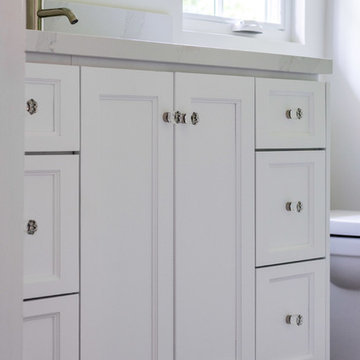
In this Pacific Palisades Kids Bathroom Remodel, the homeowners wanted a bright, clean, and durable space that could grow with their children while maintaining a modern aesthetic. Concept delivered a sleek design, utilizing soft neutral tones and custom cabinetry to create a timeless look. The spacious vanity offers plenty of storage for toiletries and towels, while the durable quartz countertop ensures longevity. A frameless glass shower enclosure provides a contemporary touch, with easy-to-clean tiles that are both practical and stylish. The large window invites natural light, making the bathroom feel open and welcoming, perfect for the homeowners' growing family.
The homeowners shared their vision of a low-maintenance, child-friendly bathroom, and Concept, renowned for their exceptional craftsmanship, delivered on all fronts. Known for their expertise as a top bathroom remodeler in Pacific Palisades, Concept incorporated high-quality materials to ensure the space remains both functional and stylish for years to come. Their attention to detail and commitment to customer satisfaction make them a trusted name in home renovations throughout the area.
 Urban Stone LLC
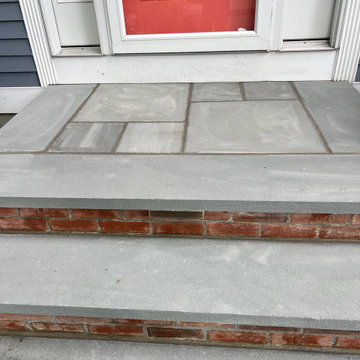
Bring timeless beauty and durability to your outdoor space with a custom Goshen stone wall. Known for its rustic charm and natural elegance, Goshen stone is the perfect choice for creating stunning garden walls, landscape features, or retaining walls. This durable stone solution adds character and functionality to any outdoor setting, designed to last and enhance your landscape for years to come.
 H and H Hardwood Supply, Inc.

4" Character Grade White Oak
Bedroom - scandinavian bedroom idea in DC Metro
Bedroom - scandinavian bedroom idea in DC Metro
 Kyra Construction
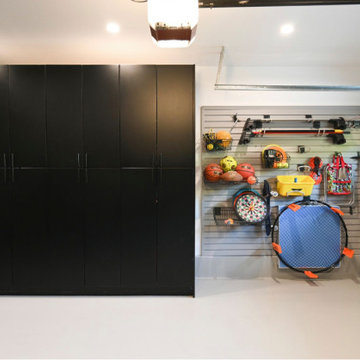
This garage conversion in La Crescenta transformed an underutilized space into a stylish and highly functional laundry room combined with a playroom. The goal was to create a practical, organized area that feels modern, durable, and welcoming for everyday use.
Cambria quartz countertops were selected for their durability and sleek finish—ideal for a high-use laundry space. Rich dark blue cabinetry adds depth and character, while black fixtures and dark gold hardware introduce a balanced, contemporary contrast.
The light gray epoxy flooring provides a seamless, durable surface that resists wear and stains, making it perfect for both laundry tasks and children’s activities. A modular storage system was installed to maximize organization and maintain a clean, clutter-free environment.
Through close collaboration with the homeowner, this garage remodel was thoughtfully designed to combine functionality, style, and flexibility creating a versatile space that serves the family’s daily needs.

 Colorado Exterior Specialist
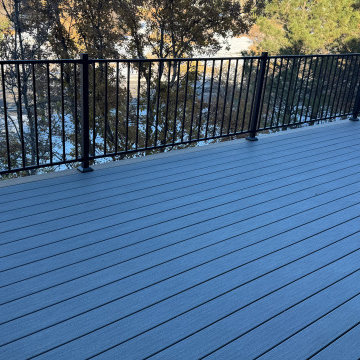
After
Inspiration for a mid-sized contemporary exterior home remodel in Denver
Inspiration for a mid-sized contemporary exterior home remodel in Denver
109