
Search results for "Durable" in Home Design Ideas
 Elite Kitchen & Bath/Express Contracting
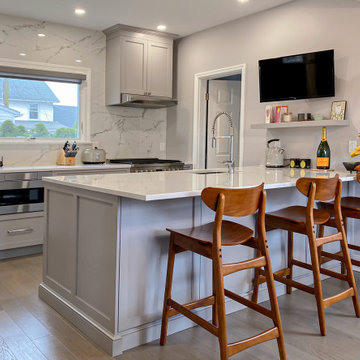
A family of five needed a kitchen that would accommodate three growing children. Better Storage organization was key in the redesign. The couple wanted to convert their galley kitchen into a larger space without compromising their dining area. They wanted a learning and gathering place for their children. They longed for a cozy but spacious kitchen to nurture their close-knit family. Their home is small so it was a challenge to create a kitchen that would address all of their needs
The client wanted high quality, durable cabinetry with luxury finishes. We designed and installed high quality RUTT Cabinetry, all maple wood, American made cabinetry that will be durable and beautiful for so many years to come. The cabinetry color they chose was a soft gray. The finish is silky smooth.
Since they love the marble look, we recommended 48”x48” porcelain wall tiles and a quartz countertop. This material achieves the look they want, is durable and is easy to keep clean.
We installed a beautiful white oak wood floor stained in a custom grayish color that added charm to their older home. A vertical floor to ceiling, very stylish, aluminum hot Water radiator which gave them welcome heat. A bronze light fixture with clean lines added elegance and glowing light.
 Kyra Construction
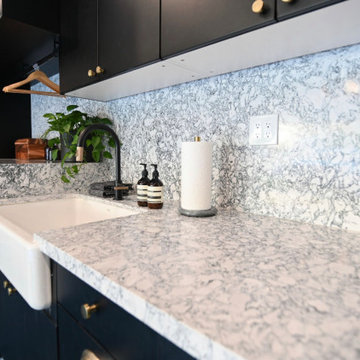
This garage conversion in La Crescenta transformed an underutilized space into a stylish and highly functional laundry room combined with a playroom. The goal was to create a practical, organized area that feels modern, durable, and welcoming for everyday use.
Cambria quartz countertops were selected for their durability and sleek finish—ideal for a high-use laundry space. Rich dark blue cabinetry adds depth and character, while black fixtures and dark gold hardware introduce a balanced, contemporary contrast.

The light gray epoxy flooring provides a seamless, durable surface that resists wear and stains, making it perfect for both laundry tasks and children’s activities. A modular storage system was installed to maximize organization and maintain a clean, clutter-free environment.
Through close collaboration with the homeowner, this garage remodel was thoughtfully designed to combine functionality, style, and flexibility creating a versatile space that serves the family’s daily needs.
 Madison Lane Interiors
Visit Our Store for Home Decor & More!
1802 West 32nd Street, Suite F
Joplin, MO 64804
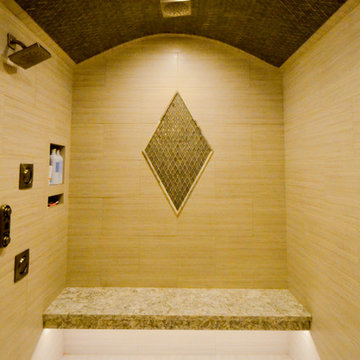
Example of a large transitional master doorless shower design in Other with shaker cabinets, beige cabinets, a two-piece toilet, beige walls, an undermount sink and granite countertops
Example of a large transitional master doorless shower design in Other with shaker cabinets, beige cabinets, a two-piece toilet, beige walls, an undermount sink and granite countertops
Find the right local pro for your project
 Legacy Hardwoods
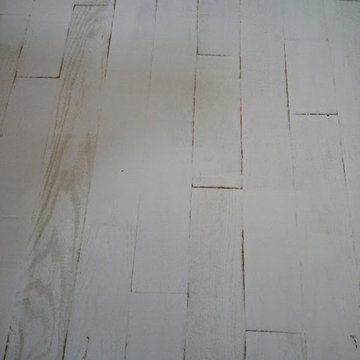
New red oak is painted and lightly sanded before applying a clear polyurethane
Inspiration for a coastal bedroom remodel in Grand Rapids
Inspiration for a coastal bedroom remodel in Grand Rapids
 Isla Homes

Mid-sized trendy single-wall concrete floor, gray floor and shiplap ceiling open concept kitchen photo in Tampa with an undermount sink, flat-panel cabinets, light wood cabinets, quartz countertops, white backsplash, quartz backsplash, stainless steel appliances, an island and white countertops
 Paradise Found Construction
As the “nest” began to empty and her available time to maintain the home lessened, Ursula realized that it was time to sell.
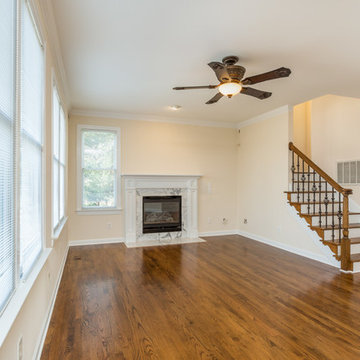
The 1996 home still had the original kitchen and baths, and was in need of general repair and new flooring. The HVAC system, water heater, and washer and dryer had been replaced as they aged, but the kitchen appliances, exterior, windows, and roof needed replacing. Jeff wanted to repair and update the home with quality materials and workmanship so that it would provide the most value to the new owners and sell as quickly as possible, so we got to work determining what the best use of the budget would be to accomplish this goal.
We focused on updating the major interior design elements that would provide the most enjoyment, durability, and energy efficiency for the new homeowners as well as meticulously replaced worn exterior components with tasteful color palette selections.
We repaired and refinished all of the kitchen cabinets and added granite counter tops and a stainless steel sink. All of the Kitchen appliances were replaced with new energy efficient stainless models.
All bathroom cabinetry was repaired and refinished, all of the faucets and shower trims were replaced, and all of the toilets with EPA WaterSense rated low-flow toilets. The master bathroom shower glass was replaced with updated semi-frameless glass.
All of the hardwood flooring was refinished as well as general repair on the walls and new paint throughout.
The end result was bright, open, and comfortable updated home ready for its new occupants.
Design Features
Durable and nicely renovated cabinetry.
Granite Kitchen counter tops.
Stainless Kitchen appliances.
Stainless Kitchen sink and brushed nickel faucets.
Brushed Nickel cabinetry and door hardware.
Low-flow EPA WaterSense rated toilets.
Refinished natural oak hardwood flooring.
New carpet.
New architectural roof shingles.
Replaced window sashes.
Complete exterior repair and painting.
Light and bright No-VOC paints and finishes.
Energy Efficient and Green Features
Energy efficient EPA Energy Star appliances.
EPA WaterSense rated low-flow toilets.
Durable No-VOC cabinetry.
Low-flow faucets.
Energy efficient LED lighting throughout.
No-VOC paints and finishes.
 Concept Renovations, Inc.
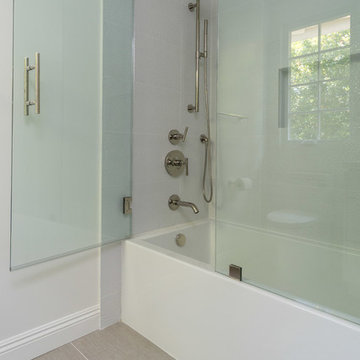
In this Pacific Palisades Kids Bathroom Remodel, the homeowners wanted a bright, clean, and durable space that could grow with their children while maintaining a modern aesthetic. Concept delivered a sleek design, utilizing soft neutral tones and custom cabinetry to create a timeless look. The spacious vanity offers plenty of storage for toiletries and towels, while the durable quartz countertop ensures longevity. A frameless glass shower enclosure provides a contemporary touch, with easy-to-clean tiles that are both practical and stylish. The large window invites natural light, making the bathroom feel open and welcoming, perfect for the homeowners' growing family.
The homeowners shared their vision of a low-maintenance, child-friendly bathroom, and Concept, renowned for their exceptional craftsmanship, delivered on all fronts. Known for their expertise as a top bathroom remodeler in Pacific Palisades, Concept incorporated high-quality materials to ensure the space remains both functional and stylish for years to come. Their attention to detail and commitment to customer satisfaction make them a trusted name in home renovations throughout the area.
 Bentham Plank
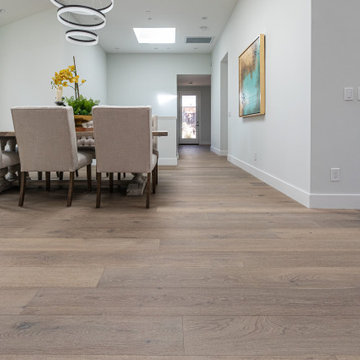
? Handcrafted Excellence: Each plank is meticulously engineered and crafted to perfection by our skilled artisans, ensuring exceptional quality and durability for years to come.
? Sustainable Beauty: Our hardwood floors are made from sustainably sourced materials, promoting eco-friendly practices without compromising on style or durability.
✨ Style that Inspires: With a wide range of finishes, textures, and colors, our collection offers something to suit every taste and interior design style. From classic to contemporary, we have the perfect floor to complement your vision.
? Trusted Expertise: At Bentham Plank, we have been delivering excellence in hardwood flooring for over 15 years. Our commitment to customer satisfaction has earned us a reputation for reliability and professionalism.
? Commercial Solutions: We also cater to commercial projects, offering durable and stunning hardwood flooring solutions for businesses and public spaces.
? Visit our website at https://www.benthamplank.com/ to explore our stunning collection and get inspired! You can also reach out to our friendly team for personalized guidance and expert advice.
 Diamond Finish Concrete Countertops

Mid-sized transitional 3/4 bathroom photo in Vancouver with shaker cabinets, white cabinets, brown walls, an integrated sink, a two-piece toilet and solid surface countertops
 Kyra Construction
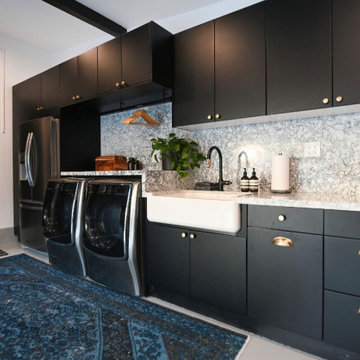
This garage conversion in La Crescenta transformed an underutilized space into a stylish and highly functional laundry room combined with a playroom. The goal was to create a practical, organized area that feels modern, durable, and welcoming for everyday use.
Cambria quartz countertops were selected for their durability and sleek finish—ideal for a high-use laundry space. Rich dark blue cabinetry adds depth and character, while black fixtures and dark gold hardware introduce a balanced, contemporary contrast.
The light gray epoxy flooring provides a seamless, durable surface that resists wear and stains, making it perfect for both laundry tasks and children’s activities. A modular storage system was installed to maximize organization and maintain a clean, clutter-free environment.
Through close collaboration with the homeowner, this garage remodel was thoughtfully designed to combine functionality, style, and flexibility—creating a versatile space that serves the family’s daily needs.
 Modern Floors Carpet One
Classic and traditional 2-1/4" oak hardwood floors.
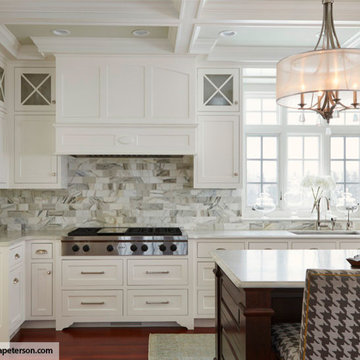
Mid-sized transitional l-shaped light wood floor and beige floor enclosed kitchen photo in Detroit with an undermount sink, recessed-panel cabinets, white cabinets, quartzite countertops, white backsplash, subway tile backsplash, stainless steel appliances and an island
Mid-sized transitional l-shaped light wood floor and beige floor enclosed kitchen photo in Detroit with an undermount sink, recessed-panel cabinets, white cabinets, quartzite countertops, white backsplash, subway tile backsplash, stainless steel appliances and an island
 DENALI BUILDERS & Design
Modern Sophistication Meets Everyday Durability
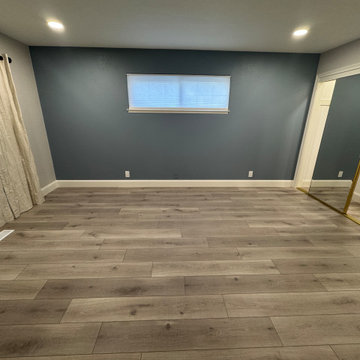
Step into a home redefined by clean lines and thoughtful design. This complete interior remodel showcases a seamless blend of modern elegance and practical luxury, designed for those who appreciate the finer details.
Elevated Finishes
The foundation of the home features 100% waterproof luxury vinyl plank flooring, offering the timeless look of hardwood with unmatched durability. To anchor the space, we installed bold 5-inch modern baseboards, providing a crisp, architectural frame for every room.
A Designer’s Palette
The home’s character is defined by a sophisticated two-tone color scheme. While the walls offer a warm, inviting backdrop, the doors, trim, and baseboards feature a distinct, complementary hue. This high-contrast approach highlights the custom woodwork and gives the entire home a professionally curated feel.
Brilliant Lighting & Privacy
We’ve opened up the atmosphere with a comprehensive LED thin-can lighting package. These recessed lights offer a sleek, low-profile look while bathing the home in bright, energy-efficient light. To finish the look, brand-new custom blinds were installed throughout, offering the perfect balance of natural light control and contemporary style.

 Integrity Construction Consulting, Inc.
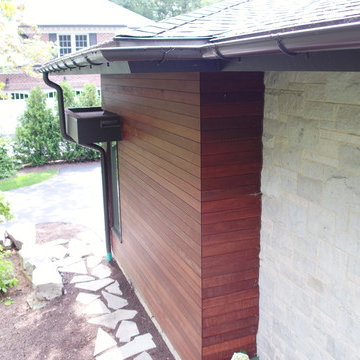
Massaranduba Wood Siding Installation Contractor - Massaranduba is one of the hardest and most durable timber species in the world. It is considered a cost-effective substitute for Ipe wood decking in some applications.
With a reddish brown hue and straight grain, Massaranduba wood siding has been nicknamed “Brazilian Redwood.”
It is naturally durable and resistant to rot and decay, making it an excellent choice for exterior applications.
It not only lasts a long time, but has the beauty of an interior hardwood. Massaranduba is another popular natural alternative to PVC or composite products. It outlasts other popular wood decking species such as treated Pine, Cedar, American Redwood and Douglas Fir.
Massaranduba siding has become an extremely popular choice for residential and commercial buildings. Premium hardwood siding offers a featured architectural element while lasting many years in service due to its superior technical properties.
Siding made out of naturally durable hardwoods have proven themselves time and again. By using a 100% natural wood product, you can recycle and reuse the product at the end of its life cycle.
If you are interested in replacing your siding, let us give you a FREE ESTIMATE and one of our experienced project managers can go over your project today.
You can also take a look at our reviews online to see what other customers are saying,
 Evoscapes, Luxury Landscape Design and Build
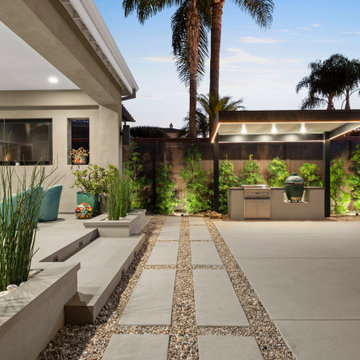
This project focused on creating a clean, ultra low maintenance outdoor environment that seamlessly builds upon the home’s recent remodel. The rear yard was thoughtfully expanded by incorporating a previously unused and vacated easement area, allowing us to extend the usable space by nearly ten feet and significantly improve overall flow and functionality. The design emphasizes simple lines, durable materials, and low water plantings for long term ease of care. In the front yard, we refreshed the landscape with new planting and replaced inconsistent lawn areas with a stable rock ground cover, creating a more polished look with greater durability and reduced upkeep.


 Hoffman Weber Construction
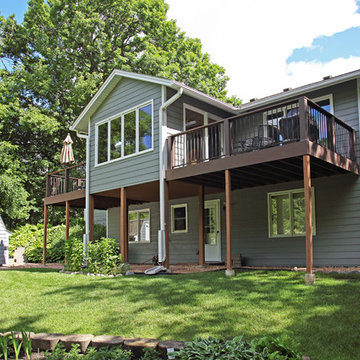
Elegant gray one-story wood exterior home photo in Minneapolis with a shingle roof
 Oxford Garden
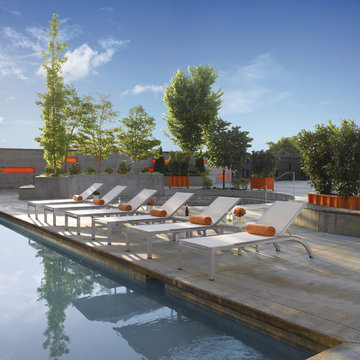
Argento and Travira Collection pieces are paired in this group to create a unique bar set. These mixed material pieces combine classic styling with contemporary appeal. It is easy to clean and maintain and the simple lines allow for design integrity and a longer lifespan. This set is a great fit in any outdoor space, and whatever the application, sure to make a bold statement. Complete your outdoor spaces with coordinating dining, poolside, and lounge products from the Argento and Travira Collections.
Features:
Set Includes: (2) Argento Armless Chaise in Aluminum, Resin Wicker Argento Side Rails, Natural Sling, (1) Travira End Table in Aluminum, Lite-Core Ash
Powder coated aluminum frames are durable, lightweight, rust proof, weather resistant, and will remain beautiful over their lifetime
Chaise back is adjustable to 5 different positions
Chaise is stackable with bumpers positioned to prevent scratching
Leg end caps provide protection from marring and scratching of surfaces
Composite sling is a mesh fabric woven using PVC coated polyester that is durable, easy to maintain and comfortable
Side Rails can be replaced
Resin wicker is durable in all types of climates and requires little maintenance
Table top made from Lite-Core, an engineered panel with a lightweight aluminum honeycomb core surrounded by a shell of natural granite
Set Dimensions:
(TVWALCR2) Lounge Chair - 26.25""l x 79""w x 39""h. Weighs 26 lbs(TVETH) Table - 17.75""l x 17.75""w x 17.75""h. Weighs 14 lbs
 H and H Hardwood Supply, Inc.
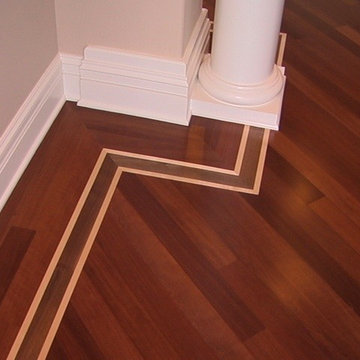
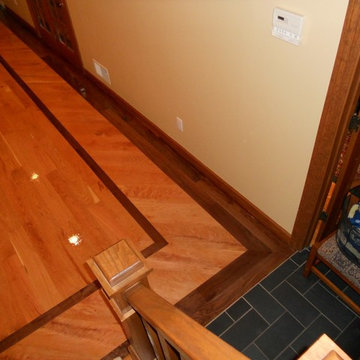
5" Select Cherry With Walnut Border
Staircase - craftsman staircase idea in DC Metro
Staircase - craftsman staircase idea in DC Metro
63