
Search results for "Durable" in Home Design Ideas

 Circon LLC
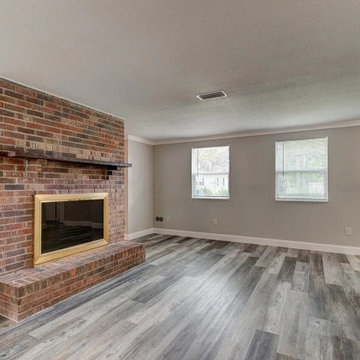
This complete home renovation at 1480 Vine Street, Daytona Beach, FL transformed an outdated property into a beautiful, modern home built for comfort, durability, and long-term value. Our comprehensive remodeling project included a full exterior and interior renovation, featuring new siding, advanced waterproofing, energy-efficient windows and doors, three completely remodeled bathrooms, new luxury flooring, fresh interior and exterior paint, custom cabinetry, and premium countertops throughout the home.
The exterior received a major upgrade with durable new siding and professional waterproofing to protect the home from Florida's coastal climate. Inside, every room was refreshed with modern finishes, creating bright, open living spaces designed for everyday living. The three newly renovated bathrooms feature updated fixtures, custom tile work, stylish vanities, and contemporary finishes, while the kitchen showcases beautiful new cabinets, durable countertops, and improved functionality.
From structural improvements to high-end finishes, this Daytona Beach home remodel reflects our commitment to quality craftsmanship, attention to detail, and customer satisfaction. Whether you're planning a whole-home renovation or updating specific areas, our experienced team delivers custom remodeling solutions throughout Daytona Beach, Volusia County, and Central Florida.

Find the right local pro for your project
 D&G Construction
This fully finished lower level was designed to extend the home’s livability while maintaining the same level of craftsmanship and intention found throughout the main living spaces. Every detail balances durability, comfort, and understated elegance—transforming what could be purely functional square footage into a true extension of the home.
The entry and stair landing sets the tone with warm wood stair treads, soft neutral wall tones, and patterned tile flooring that adds visual interest while standing up to daily use. Recessed lighting keeps the space bright and welcoming, creating a seamless transition between levels.
A private guest bedroom offers a quiet retreat, featuring plush carpeting, layered recessed lighting, and a modern ceiling fan for year-round comfort. Neutral finishes and clean lines create a calming environment suitable for guests or extended stays.
The custom mudroom and storage area was designed with organization in mind, incorporating built-in cabinetry, open shelving, and durable work surfaces. This space provides an efficient drop zone while maintaining a polished, cohesive aesthetic.
In the bathroom, modern simplicity takes center stage. Large-format tile, a frameless glass shower enclosure, and integrated shower niches deliver both style and function. A floating vanity paired with a round illuminated mirror adds a contemporary touch, while neutral materials keep the space timeless.
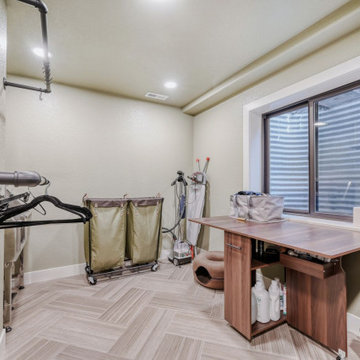
The laundry and utility room blends practicality with thoughtful design, offering custom cabinetry, generous counter space, and durable flooring in a layout that makes everyday tasks feel effortless and organized.
From guest accommodations to utility spaces, this lower level was designed to feel intentional—not secondary—resulting in a flexible, refined environment that enhances the home’s overall functionality and comfort.
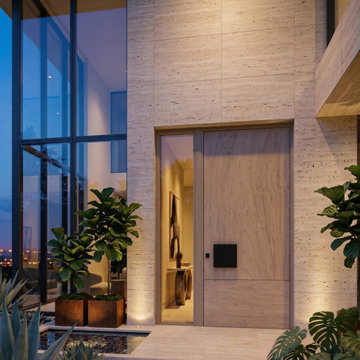
 Custom Doors
Installed in Key Biscayne, Florida, the Mito door is a pivoting entry door designed to meet the demands of luxury coastal residences.
This hurricane-resistant entry door offers enhanced protection from the elements, contributing to structural durability and residential security. Its oversized design and precision construction create a durable, low-maintenance entry solution built for everyday functionality and lasting value.
For advanced security and seamless operation, the system incorporates high-quality black plate hardware and a multi-point locking system that reinforces security and high performance. The result is a custom entry solution that combines durability, security, and a modern luxury lifestyle.
 Chisum's Floor Covering
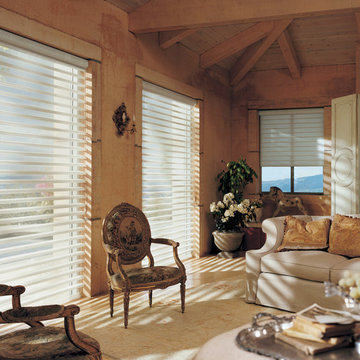
Provided by Hunter Douglas
Living room - contemporary living room idea in Los Angeles
Living room - contemporary living room idea in Los Angeles

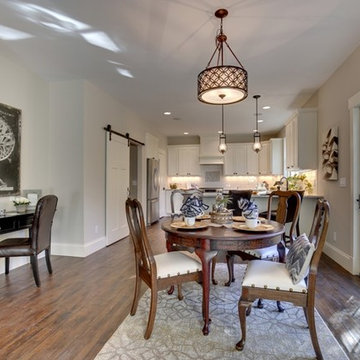
 Dream Floors
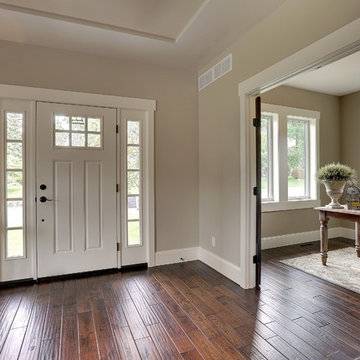
Inspiration for a small timeless medium tone wood floor enclosed dining room remodel in Minneapolis with gray walls
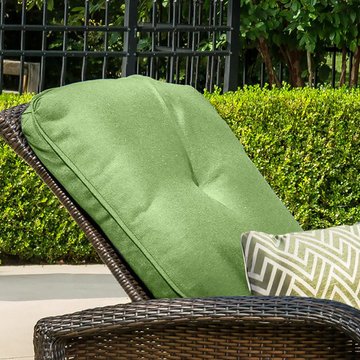
 Hanover
Create the perfect patio space with the Strathmere Collection. Whether you’re looking for an elegant dining set or a relaxing lounge space, the Strathmere Collection includes a wide range of quality designs that fuse indoor comfort with outdoor durability. Each frame is carefully constructed and woven by hand, using thick resin strapping for ultimate all-weather durability. The thick foam cushions and pillows are wrapped in premium outdoor fabrics that are soft to the touch while resisting stains and UV harm. These deep-seating cushions maintain their shape and are available in vibrant color options (such as Cilantro Green, Navy Blue, Crimson Red, Silver Lining, Ocean Blue, and Country Cork) with coordinating accent pillows to complete the look. Outdoor recliners and chaise lounge chairs are a few of the luxury items within the Strathmere Collection that feature adjustable back positioning for customizable comfort. Each table includes a tempered glass top that is extra strong and easy to maintain. No matter which styles you choose, lean towards the Strathmere Collection for comfort, style and durability you can count on year after year.
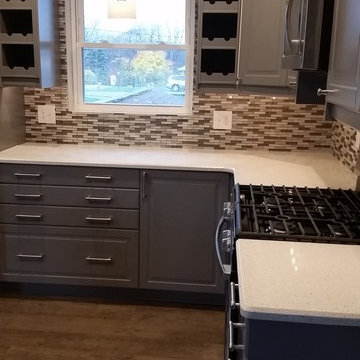
 GoHaus
Full kitchen remodel featuring our Smoked Sage Pro vinyl plank floors.
Photo Cred: Dena Caron Interiors
Trendy vinyl floor kitchen photo in San Diego
Trendy vinyl floor kitchen photo in San Diego
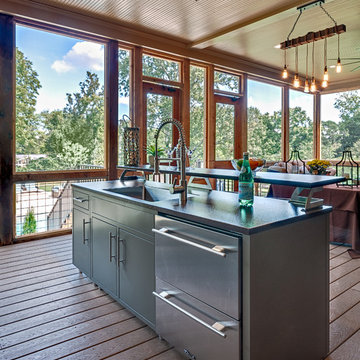
 Challenger Designs
Stephen Long Photography
Inspiration for a rustic backyard patio kitchen remodel in Nashville with decking and a roof extension
Inspiration for a rustic backyard patio kitchen remodel in Nashville with decking and a roof extension
 Kyra Construction
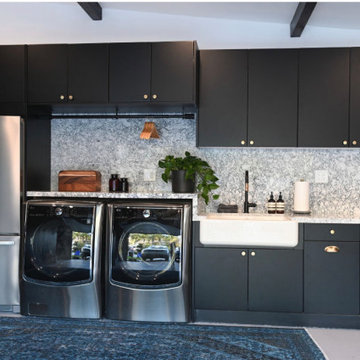
This garage conversion in La Crescenta transformed an underutilized space into a stylish and highly functional laundry room combined with a playroom. The goal was to create a practical, organized area that feels modern, durable, and welcoming for everyday use.
Cambria quartz countertops were selected for their durability and sleek finish—ideal for a high-use laundry space. Rich dark blue cabinetry adds depth and character, while black fixtures and dark gold hardware introduce a balanced, contemporary contrast.
The light gray epoxy flooring provides a seamless, durable surface that resists wear and stains, making it perfect for both laundry tasks and children’s activities. A modular storage system was installed to maximize organization and maintain a clean, clutter-free environment.
Through close collaboration with the homeowner, this garage remodel was thoughtfully designed to combine functionality, style, and flexibility creating a versatile space that serves the family’s daily needs.
 DENALI BUILDERS & Design
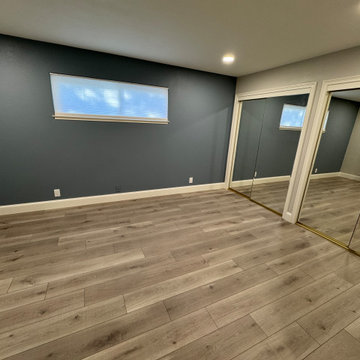
Modern Sophistication Meets Everyday Durability
Step into a home redefined by clean lines and thoughtful design. This complete interior remodel showcases a seamless blend of modern elegance and practical luxury, designed for those who appreciate the finer details.
Elevated Finishes
The foundation of the home features 100% waterproof luxury vinyl plank flooring, offering the timeless look of hardwood with unmatched durability. To anchor the space, we installed bold 5-inch modern baseboards, providing a crisp, architectural frame for every room.
A Designer’s Palette
The home’s character is defined by a sophisticated two-tone color scheme. While the walls offer a warm, inviting backdrop, the doors, trim, and baseboards feature a distinct, complementary hue. This high-contrast approach highlights the custom woodwork and gives the entire home a professionally curated feel.
Brilliant Lighting & Privacy
We’ve opened up the atmosphere with a comprehensive LED thin-can lighting package. These recessed lights offer a sleek, low-profile look while bathing the home in bright, energy-efficient light. To finish the look, brand-new custom blinds were installed throughout, offering the perfect balance of natural light control and contemporary style.

 United Porte Inc
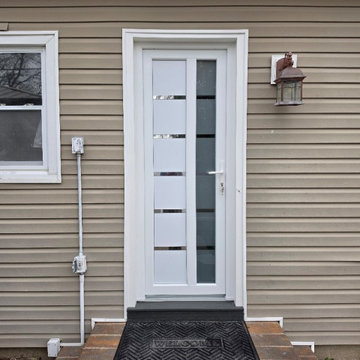
Introducing the epitome of refinement and functionality; our unique vinyl PVC doors. Whether you're looking to elevate the allure of your home, or seeking a blend of practicality and style, our doors not only offer a striking aesthetic appeal, but also guarantee superior durability.
A perfect blend of style and durability
Our PVC doors, featuring a Maetal-Plastic construction, are meticulously designed to deliver a classic touch, whilst ensuring unprecedented resilience. Adorn your home with a door that stands firm against daily wear and tear and exudes timeless beauty.
Unleash the elegance of White Silk
Bathe your living place with an infusion of serene white silk. Our doors, hued in a stunning white palette, whisper elegance in every corner of your home. They serve as a masterpiece in their own right, gracefully integrated with the Frosted glass; making an unforgettable visual statement.
Ergonomic and Eclectic Design
The W36" x H80" size specification blends harmoniously with the overall structural ambience of your home. The right-hand swing direction coupled with a single panel configuration makes it a hallmark of versatility, effortless ease, and convenience for everyone.
If you're seeking an unmatchable fusion of sophistication and user-friendliness, it’s time to buy exterior doors in Long Island. Leave your guests in awe with doors that authentically represent your sense of style and excellence.
Fast and easy installation
Worried about the installation process? Fear not, our doors with a recommended opening of 38 1/2" x 82 1/2" make the installation process a breeze. No need for extensive modifications or additional construction works. The perfect door is just a couple of simple steps away.
Why choose us?
Durable Maetal-Plastic material that stands the test of time.
Exquisite White Silk color palette to accentuate your home décor.
Ergonomically designed for effortless operation.
A hassle-free installation process.
Transform your doorway into an enticing spectacle by choosing from our multitude of stunning designs. At our door shop in Long Island, you're not just buying a door, you're investing in an ever-lasting impression!
So don't just wait, witness how our vinyl PVC doors bring life to your living space. Order now and let your home tell your story!
To maintain the warranty, a canopy is required over the door.
 D&G Construction
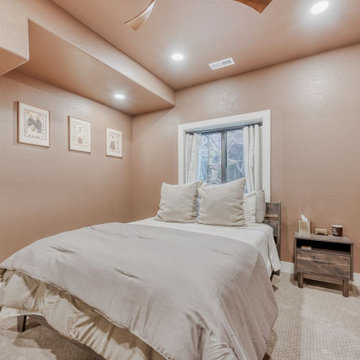
This fully finished lower level was designed to extend the home’s livability while maintaining the same level of craftsmanship and intention found throughout the main living spaces. Every detail balances durability, comfort, and understated elegance—transforming what could be purely functional square footage into a true extension of the home.
The entry and stair landing sets the tone with warm wood stair treads, soft neutral wall tones, and patterned tile flooring that adds visual interest while standing up to daily use. Recessed lighting keeps the space bright and welcoming, creating a seamless transition between levels.
A private guest bedroom offers a quiet retreat, featuring plush carpeting, layered recessed lighting, and a modern ceiling fan for year-round comfort. Neutral finishes and clean lines create a calming environment suitable for guests or extended stays.
The custom mudroom and storage area was designed with organization in mind, incorporating built-in cabinetry, open shelving, and durable work surfaces. This space provides an efficient drop zone while maintaining a polished, cohesive aesthetic.
In the bathroom, modern simplicity takes center stage. Large-format tile, a frameless glass shower enclosure, and integrated shower niches deliver both style and function. A floating vanity paired with a round illuminated mirror adds a contemporary touch, while neutral materials keep the space timeless.
The laundry and utility room blends practicality with thoughtful design, offering custom cabinetry, generous counter space, and durable flooring in a layout that makes everyday tasks feel effortless and organized.
From guest accommodations to utility spaces, this lower level was designed to feel intentional—not secondary—resulting in a flexible, refined environment that enhances the home’s overall functionality and comfort.
 Elite Kitchen & Bath/Express Contracting
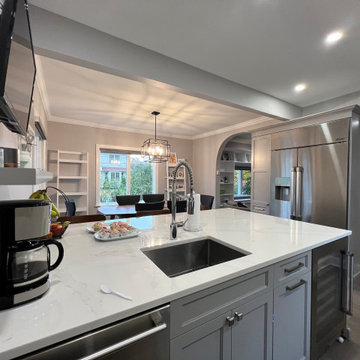
A family of five needed a kitchen that would accommodate three growing children. Better Storage organization was key in the redesign. The couple wanted to convert their galley kitchen into a larger space without compromising their dining area. They wanted a learning and gathering place for their children. They longed for a cozy but spacious kitchen to nurture their close-knit family. Their home is small so it was a challenge to create a kitchen that would address all of their needs
The client wanted high quality, durable cabinetry with luxury finishes. We designed and installed high quality RUTT Cabinetry, all maple wood, American made cabinetry that will be durable and beautiful for so many years to come. The cabinetry color they chose was a soft gray. The finish is silky smooth.
Since they love the marble look, we recommended 48”x48” porcelain wall tiles and a quartz countertop. This material achieves the look they want, is durable and is easy to keep clean.
We installed a beautiful white oak wood floor stained in a custom grayish color that added charm to their older home. A vertical floor to ceiling, very stylish, aluminum hot Water radiator which gave them welcome heat. A bronze light fixture with clean lines added elegance and glowing light.
 Chisum's Floor Covering
Provided by Hunter Douglas
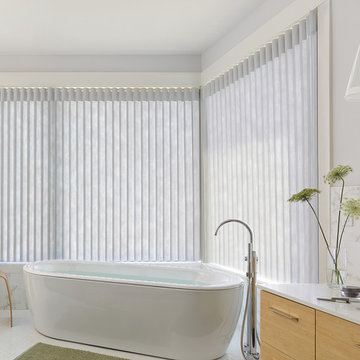
Inspiration for a contemporary bathroom remodel in Los Angeles
Inspiration for a contemporary bathroom remodel in Los Angeles
 Madison Lane Interiors
Visit Our Store for Home Decor & More!
1802 West 32nd Street, Suite F
Joplin, MO 64804
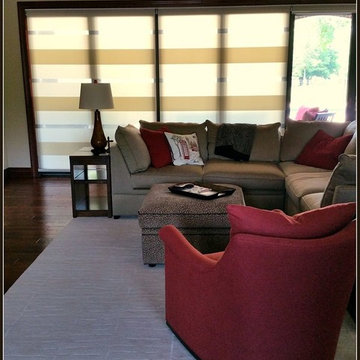
Inspiration for a mid-sized contemporary enclosed dark wood floor family room remodel in Other with beige walls
Inspiration for a mid-sized contemporary enclosed dark wood floor family room remodel in Other with beige walls
75