
Search results for "Duration" in Home Design Ideas
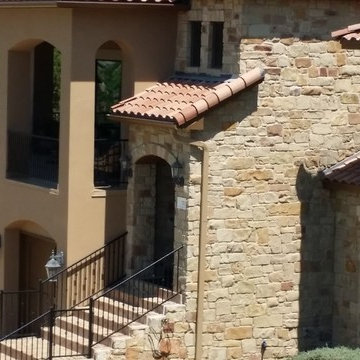
 Southern Painting - Austin North
Exterior painted with Sherwin Williams Duration in SW6111 Coconut Husk, SW6108 Latte and SW6109 Hopsack
Inspiration for a modern home design remodel in Austin
Inspiration for a modern home design remodel in Austin
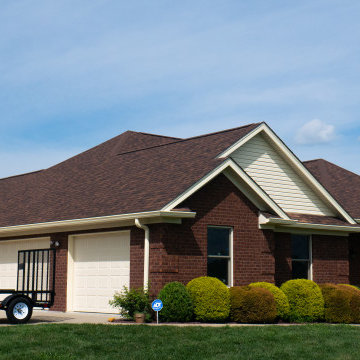
 Smiley's Home Improvements
Example of a classic red one-story brick and shingle house exterior design in Louisville with a hip roof, a shingle roof and a brown roof
Find the right local pro for your project

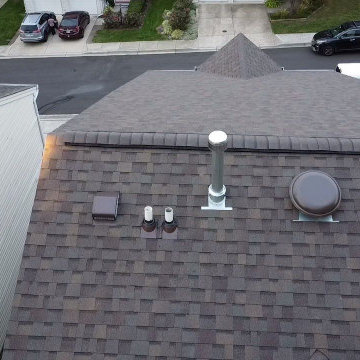
 Storm Group Roofing, LLC
TruDefinition® Duration® Shingles with patented SureNail® Technology offer a high-end, premium look, which gives your home the aesthetics you desire, at an attractive price.

 Buckminster Green LLC
Inspiration for a small eclectic pink floor, single-sink and wainscoting open shower remodel in Philadelphia with green walls, a wall-mount sink, a niche and a floating vanity
 Aztec Painting Inc.
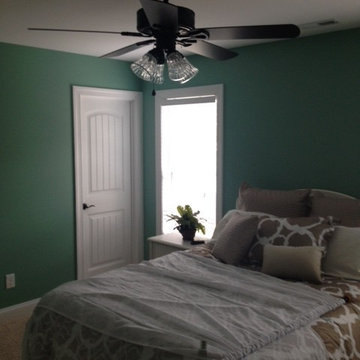
Interior repaint of bedroom. This is SHERWIN WILLIAMS DURATION paint. It is an excellent quality paint that covers very well.
Home design - tropical home design idea
Home design - tropical home design idea
 Blackberry's Remodeling

This is a extension entry porch that takes 5 days to get it done, we used the best materials to improve the duration of the works done
Inspiration for a small timeless concrete mixed material railing front porch remodel in Atlanta with a roof extension
Inspiration for a small timeless concrete mixed material railing front porch remodel in Atlanta with a roof extension

 Built Tough Construction of North Georgia
Design Services Provided - Architect was asked to convert this 1950's Split Level Style home into a Traditional Style home with a 2-story height grand entry foyer. The new design includes modern amenities such as a large 'Open Plan' kitchen, a family room, a home office, an oversized garage, spacious bedrooms with large closets, a second floor laundry room and a private master bedroom suite for the owners that includes two walk-in closets and a grand master bathroom with a vaulted ceiling. The Architect presented the new design using Professional 3D Design Software. This approach allowed the Owners to clearly understand the proposed design and secondly, it was beneficial to the Contractors who prepared Preliminary Cost Estimates. The construction duration was nine months and the project was completed in September 2015. The client is thrilled with the end results! We established a wonderful working relationship and a lifetime friendship. I am truly thankful for this opportunity to design this home and work with this client!

 CertaPro Painters - Eastern Monmouth County
This older home in Spring Lakes featured some unique challenges. We did a full prime with tinted oil primer first. The house was natural cedar shakes when we started. Products used included Duration Flat SW6227- Meditative on the body, Duration Gloss White on the trim.
 RoofDog Roofing
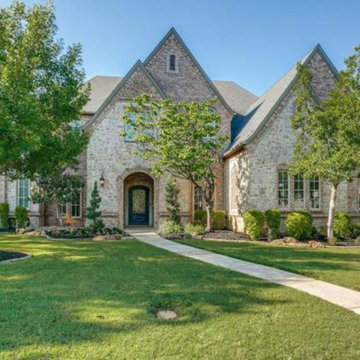
Large elegant multicolored three-story brick house exterior photo in Dallas with a hip roof, a shingle roof and a gray roof
 Golan Remodeling
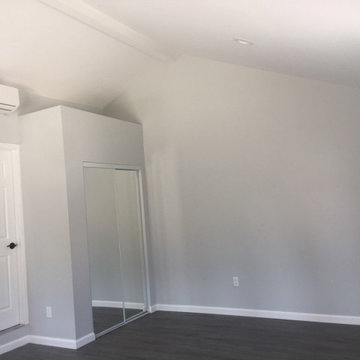
COMPLETE GARAGE CONVERSION (ADU) WITH HIGH CEILING
Project Duration: 1-2 months
Services: Room Additions

 Northern Lights Exteriors
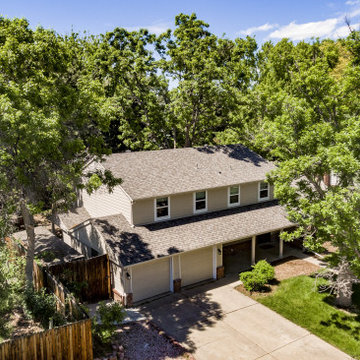
Owens Corning Duration Storm Class IV Impact Resistant Asphalt Shingle - Driftwood
Beige two-story wood house exterior photo in Denver with a shingle roof and a brown roof
Beige two-story wood house exterior photo in Denver with a shingle roof and a brown roof
 Trusted Veterans Restoration
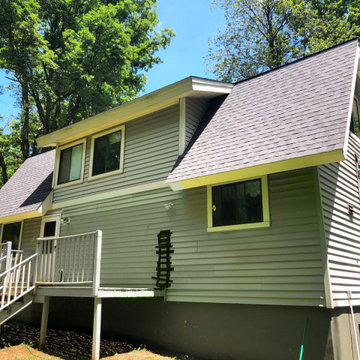
Remove Cedar Shake roof Replacing roof with Owens Corning duration Architectural shingles.


 Bailey Construction & Painting
The lead preparation on this project alone took more time than the finishes! with a lot of caulking, and a thick coat of Sherwin William"s Primer RX bonding primer, and a Duration top coat, the old multi painted surface has a bright smooth look again! this was just what this old house had needed.

 Exterior Pros
Exterior Pros Installed a new roof and gutter protection. Owens Corning Duration shingles gives a beautiful unique roof. Stone Coat Gutter protection, Matches every roofing color, so it blends in with every roof. Keep your gutters flowing without the eye sore of normal gutter protection.

 RW Professional Painting, LLC
Robert Wolfe
Mid-sized victorian gray two-story brick house exterior idea in Denver
Mid-sized victorian gray two-story brick house exterior idea in Denver

 Trinity Exteriors Inc.
Owens Corning Duration shingles in Estate Gray, Edco steel siding in Charcoal Gray.
 John Marion Custom Homes, LLC
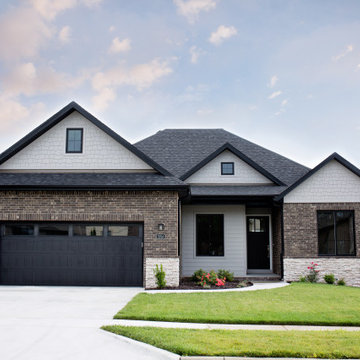
Large transitional multicolored two-story house exterior idea with a shingle roof and a black roof
46