
Search results for "Duravit sink" in Home Design Ideas
 Wyland Interior Design Center
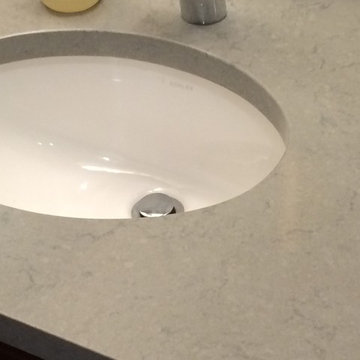
The Quartz counter top and wall cap is made from Silestone's Cygnus
Inspiration for a small contemporary master gray tile and porcelain tile vinyl floor home design remodel in Seattle with flat-panel cabinets, dark wood cabinets, a one-piece toilet, gray walls, an undermount sink and quartz countertops
Inspiration for a small contemporary master gray tile and porcelain tile vinyl floor home design remodel in Seattle with flat-panel cabinets, dark wood cabinets, a one-piece toilet, gray walls, an undermount sink and quartz countertops

 ArkaTex Renovation-Concepts Co.
The colors and design of this undermount bathroom sink tie together the granite countertop, oil rubbed bronze fixtures, and travertine tile backsplash.

 Piller & Putz Construction
Mid-sized danish look-out light wood floor basement photo with white walls and a ribbon fireplace
Find the right local pro for your project


 HOME-TIME Renovation LLC
Inspiration for a small eclectic white tile and ceramic tile ceramic tile alcove bathtub remodel with a pedestal sink, a two-piece toilet and blue walls

 GIA Bathrooms & Kitchens
Inspiration for a large contemporary master white tile and ceramic tile cement tile floor and yellow floor drop-in bathtub remodel in Melbourne with flat-panel cabinets, white cabinets, a one-piece toilet, white walls, a vessel sink, marble countertops and a hinged shower door

 Susan Yeley Homes
This gem of a house was built in the 1950s, when its neighborhood undoubtedly felt remote. The university footprint has expanded in the 70 years since, however, and today this home sits on prime real estate—easy biking and reasonable walking distance to campus.
When it went up for sale in 2017, it was largely unaltered. Our clients purchased it to renovate and resell, and while we all knew we'd need to add square footage to make it profitable, we also wanted to respect the neighborhood and the house’s own history. Swedes have a word that means “just the right amount”: lagom. It is a guiding philosophy for us at SYH, and especially applied in this renovation. Part of the soul of this house was about living in just the right amount of space. Super sizing wasn’t a thing in 1950s America. So, the solution emerged: keep the original rectangle, but add an L off the back.
With no owner to design with and for, SYH created a layout to appeal to the masses. All public spaces are the back of the home--the new addition that extends into the property’s expansive backyard. A den and four smallish bedrooms are atypically located in the front of the house, in the original 1500 square feet. Lagom is behind that choice: conserve space in the rooms where you spend most of your time with your eyes shut. Put money and square footage toward the spaces in which you mostly have your eyes open.
In the studio, we started calling this project the Mullet Ranch—business up front, party in the back. The front has a sleek but quiet effect, mimicking its original low-profile architecture street-side. It’s very Hoosier of us to keep appearances modest, we think. But get around to the back, and surprise! lofted ceilings and walls of windows. Gorgeous.

Sponsored
Fredericksburg, OH

High Point Cabinets
Columbus' Experienced Custom Cabinet Builder | 4x Best of Houzz Winner

 Victoria + Albert Baths Ltd
Victoria + Albert Baths
Bathroom - contemporary bathroom idea in Charleston
Bathroom - contemporary bathroom idea in Charleston

 Dura Supreme Cabinetry
Cleanse the clutter by selecting bath furniture with spare sensibility. Dura Supreme cabinetry designed as a sleek, simple washstand imbues the powder room with minimalist style, A cobalt blue, vessel sink, adds a splash of rejuvenating color to the serene surroundings which are perfectly complemented by the square legs and slatted shelf selected for the washstand.
Request a FREE Dura Supreme Brochure Packet:
http://www.durasupreme.com/request-brochure
Find a Dura Supreme Showroom near you today:
http://www.durasupreme.com/dealer-locator


 Chi Renovation & Design
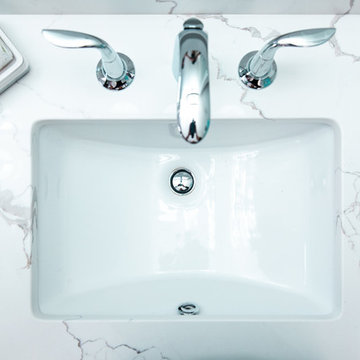
This Chicago bathroom was designed to bring light to this dark basement space. This is a premium look on a very reasonable budget- exactly what this client was looking for.
Project designed by Skokie renovation firm, Chi Renovation & Design - general contractors, kitchen and bath remodelers, and design & build company. They serve the Chicago area and its surrounding suburbs, with an emphasis on the North Side and North Shore. You'll find their work from the Loop through Lincoln Park, Skokie, Evanston, Wilmette, and all the way up to Lake Forest.
For more about Chi Renovation & Design, click here: https://www.chirenovation.com/
To learn more about this project, click here: https://www.chirenovation.com/portfolio/chicago-basement-bathroom/#basement-renovation

 SJ&J Design
Custom Spaces
Example of a small classic u-shaped dark wood floor eat-in kitchen design in San Francisco with a farmhouse sink, shaker cabinets, white cabinets, soapstone countertops, white backsplash, subway tile backsplash and stainless steel appliances
Example of a small classic u-shaped dark wood floor eat-in kitchen design in San Francisco with a farmhouse sink, shaker cabinets, white cabinets, soapstone countertops, white backsplash, subway tile backsplash and stainless steel appliances
 Living with Lolo
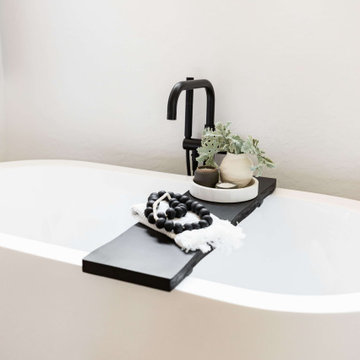
Bathroom in Ironwood Drive | Warm Modern Home in Scottsdale, AZ |
Room Type: Whole Home Remodel and Furnishings |
Project Name: Ironwood Drive Residence |
Key Feature: A Tuscan home transformed into a warm modern interior through a full remodel and furnishings, highlighted by a custom hand-painted terracotta tile backsplash, custom cabinetry, and a new fireplace clad in basalt black stone that anchors the living space with drama and elegance.
Challenge: Tuscan homes in Scottsdale are everywhere, and the design language that defined them, heavy wood, ornate details, dark iron, and rustic stone, does not transition gracefully on its own. The goal was to shed that Old World weight and move the home into something warmer and more current without losing the character that makes a remodeled home feel intentional rather than generic.
Solution: Living with Lolo led the full remodel and furnishings as a single integrated project, which meant every decision from the custom cabinetry to the final throw pillow was made in service of the same design vision. The hand-painted terracotta tile backsplash brought artisan character into the kitchen in a way that felt fresh rather than Tuscan, and the basalt black stone fireplace gave the living space a bold focal point that reads as distinctly modern. Because Lauren holds both an interior design credential and an active Arizona ROC general contractor license, the construction and design were managed under one roof with no gap between the two.
Materials: Custom hand-painted terracotta tile backsplash, custom cabinetry, basalt black stone fireplace, curated warm modern furnishings and textiles sourced through Living with Lolo's trade relationships.
Budget: $250,000 to $550,000 |
Timeline: Approximately 5 to 9 months from design through completion.



 User
Beautiful, ergonomic and comfortable, our new Massage bathtub features harmonious clean lines, bathing well for pure pleasure
Product Code: FSMT1167
Dimensions: 67"L x 31.5"W x 21.7"H
FEATURES:
Full Resin Reinforced
Brass drainer,
With Jacuzzi, Jets, Faucet, Computer Control
Stainless Steel Frame in the bottom
Pump voltage:110V,
Pipe Material:PVC
Adjust Feet
c UPC Approved
 User
modern Bathroom in Stone Ash Laminate, with sliding Mirror Cabinet, integrated LEDs, Wall Mounted
Mid-sized minimalist master gray tile and limestone tile wood-look tile floor and double-sink corner bathtub photo in Miami with flat-panel cabinets, light wood cabinets, a vessel sink, laminate countertops and a floating vanity
Mid-sized minimalist master gray tile and limestone tile wood-look tile floor and double-sink corner bathtub photo in Miami with flat-panel cabinets, light wood cabinets, a vessel sink, laminate countertops and a floating vanity
 User
Bathroom - rustic gray floor bathroom idea in Chicago with open cabinets, dark wood cabinets, white walls and a trough sink

 Exclusive Home Interiors
Large trendy master porcelain tile bathroom photo in New York with a vessel sink, furniture-like cabinets, white cabinets and marble countertops

Sponsored
Sunbury, OH

J.Holderby - Renovations
Franklin County's Leading General Contractors - 2X Best of Houzz!

 Sketches, An Interior View LLC
This bathroom renovation creates a luxurious look where the black accent elements stand out. The black accents paired with the blue, green, gray geometric accent tiles in the shower entices you to spend longer in the bathroom. The shower is oversized which balances the vanity and under mount tub.
 JH Design Build
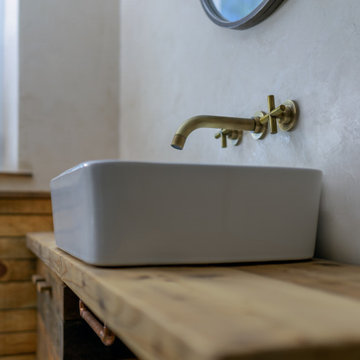
Tiny bathroom, curbless walk in shower, shower has steam generator
Wet room - small scandinavian 3/4 gray tile and ceramic tile ceramic tile, gray floor and single-sink wet room idea in Burlington with distressed cabinets, a two-piece toilet, beige walls, a vessel sink, wood countertops and a built-in vanity
Wet room - small scandinavian 3/4 gray tile and ceramic tile ceramic tile, gray floor and single-sink wet room idea in Burlington with distressed cabinets, a two-piece toilet, beige walls, a vessel sink, wood countertops and a built-in vanity

 Pacific Collection
The Bellagio freestanding tub makes a statement with its slanted modern lines and pristine white color. Modern luxury and modern lines makes this the premium in modern freestanding tubs. Designed for comfort, the Bellagio will make every bath and experience.
Pacific Collection bathtubs are made from an extra thick heavy-duty acrylic, which is more durable than standard tubs. It is also more pleasant to use and provides more comfort than steel and enamel tubs.
The bathtub comes with pre-installed chrome finish pop-up drain and overflow and has an adjustable base for the precise leveling and stability. To ensure the highest quality, Pacific Collection bathtubs are UPC, cUPC and IAPMO approved.
101