
Search results for "Duravit sink" in Home Design Ideas

 Amy Birdsong
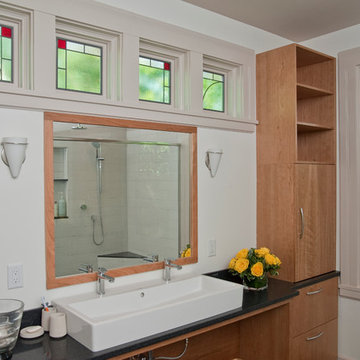
We re-did our kids bathroom. It is a tiny space and had a single sink. I wanted the kids to have their own sinks, but the space was too small. The Duravit double faucet wall hung sink was perfect. Not only does each child have their own side, but having a wall hung sink makes the bathroom feel so much bigger. If the kids were little you could put cute stools under there.

 Alonso & Associates, Inc.
Brantley Photography
Trendy powder room photo in Miami with flat-panel cabinets, light wood cabinets and beige walls
Trendy powder room photo in Miami with flat-panel cabinets, light wood cabinets and beige walls


Find the right local pro for your project

 Falken Reynolds Interiors
Photo: Ema Peter
This 1,110 square foot loft in Vancouver’s Crosstown neighbourhood was completely renovated for a young professional couple splitting their time between Vancouver and New York.

 Marc McCollom Architect
Semi-recessed sinks allow a full size basin on a shallow countertop. Photo by Charles Davis Smith AIA
Example of a mid-sized minimalist master gray tile and porcelain tile porcelain tile freestanding bathtub design in Dallas with a drop-in sink, flat-panel cabinets, medium tone wood cabinets, a one-piece toilet and white walls
Example of a mid-sized minimalist master gray tile and porcelain tile porcelain tile freestanding bathtub design in Dallas with a drop-in sink, flat-panel cabinets, medium tone wood cabinets, a one-piece toilet and white walls





 Vita Design Group
Example of a trendy gray tile and stone tile powder room design in New York with gray walls, a drop-in sink, concrete countertops and gray countertops

 Classic Design
Alcove bathtub - transitional alcove bathtub idea in Miami with raised-panel cabinets, white cabinets, a wall-mount toilet, multicolored walls, a vessel sink and marble countertops

 Bella Homes
Transitional powder room photo in Cedar Rapids with a pedestal sink and a two-piece toilet

 Gaile Guevara
| PHOTO CREDIT |
Janis Nicolay Photography
| PROJECT PROFILE |
Renovation & Styling Project
906 sq.ft | 11th Floor | Yaletown | Ledingham Design,Built 2003
1 Bedroom + 2 Bath + Den + Living / Dining Room + Balcony
| DESIGN TEAM |
Interior Design | GAILE GUEVARA
Design Team | Laura Melling, Foojan Kasravi, Rebecca Raymond
| CONSTRUCTION TEAM |
Builder | Projekt Home

 Drewett Works
This photo: An oyster-stone porcelain-tile floor from Facings of America grounds the master bathroom, which features a custom floating vanity showcasing a Duravit sink minimally adorned with Graff fixtures and flanked by Tech Lighting's Manette Grande pendants. Overhead, clerestory windows ensure privacy while allowing in natural light.
Positioned near the base of iconic Camelback Mountain, “Outside In” is a modernist home celebrating the love of outdoor living Arizonans crave. The design inspiration was honoring early territorial architecture while applying modernist design principles.
Dressed with undulating negra cantera stone, the massing elements of “Outside In” bring an artistic stature to the project’s design hierarchy. This home boasts a first (never seen before feature) — a re-entrant pocketing door which unveils virtually the entire home’s living space to the exterior pool and view terrace.
A timeless chocolate and white palette makes this home both elegant and refined. Oriented south, the spectacular interior natural light illuminates what promises to become another timeless piece of architecture for the Paradise Valley landscape.
Project Details | Outside In
Architect: CP Drewett, AIA, NCARB, Drewett Works
Builder: Bedbrock Developers
Interior Designer: Ownby Design
Photographer: Werner Segarra
Publications:
Luxe Interiors & Design, Jan/Feb 2018, "Outside In: Optimized for Entertaining, a Paradise Valley Home Connects with its Desert Surrounds"
Awards:
Gold Nugget Awards - 2018
Award of Merit – Best Indoor/Outdoor Lifestyle for a Home – Custom
The Nationals - 2017
Silver Award -- Best Architectural Design of a One of a Kind Home - Custom or Spec
http://www.drewettworks.com/outside-in/

Sponsored
Columbus, OH

Wannemacher Interiors
Customized Award-Winning Interior Design Solutions in Franklin Cnty OH


 Marcus Gleysteen Architects
Duravit vessel sinks sink on maple vanity top. Green glass wall tile backsplash. Riverstone "mat" and shower floor. Sliding fir barn door on Hafele hardware. Reclaimed heart-pine floor. Maple cabinets.

 MJ Lanphier
The niche cut-outs allow a feeling of openness for this small bathroom, without sacrificing privacy for the toilet below. Above the pedestal sink is a large, custom made medicine cabinet, to hold all toiletries. (Essential when one chooses not to have a storage cabinet below the sink.)

Sponsored
Plain City, OH

The Creative Kitchen Company
Columbus Area Kitchen Remodeling and Refacing Professional

 Bear Mountain Builders
www.stillwaterarchitecture.com
Inspiration for a modern powder room remodel in Seattle
Inspiration for a modern powder room remodel in Seattle

 John H. Hatheway Jr., Architects
Example of a classic green tile and subway tile bathroom design in New York with a pedestal sink and beige walls

 G Family Construction & G Design
Schoolhouse Design | Living Area
Photo Cred: Ashley Grabham
Large country open concept gray floor and concrete floor living room photo in San Francisco with white walls
Large country open concept gray floor and concrete floor living room photo in San Francisco with white walls
13